The short answer
A quick word on the word: "portacabin" is how most people say it, but Portakabin is actually a brand name. The planning rules below apply to any portable cabin, site office, welfare unit or modular building, whoever made it.
Planning permission is about development: building something, or materially changing what a piece of land is used for. A portable cabin sits in a helpful grey area. It is a moveable unit delivered on a lorry, not a building on foundations, and much of the time siting one is either not development at all or is already covered by permitted development rights, the national rules that let certain things happen without a planning application.
Do you need planning permission for a portacabin on a construction site?
This is the easy one, and it covers most of what we sell. Permitted development rights in England allow temporary buildings needed in connection with building works, for as long as those works last. The rule is Schedule 2, Part 4, Class A of the General Permitted Development Order 2015: temporary buildings, structures, plant and machinery required during operations on or adjoining the land. Site offices, welfare cabins, toilet blocks, drying rooms and secure stores on a live site are exactly what that rule exists for.
Two conditions matter:
- The main project must itself be lawful: it has planning permission, or is permitted development in its own right. The cabins ride on the back of that consent.
- The cabins go when the job finishes. The right lasts for the duration of the works, not a day longer. A site office that quietly becomes a permanent yard office after handover is a different question.
In practice this means you can order a welfare cabin or site office for a live job without a planning application. Under CDM 2015 you need welfare on site from day one anyway, so the planning system staying out of the way here is deliberate.
Do storage containers need planning permission?
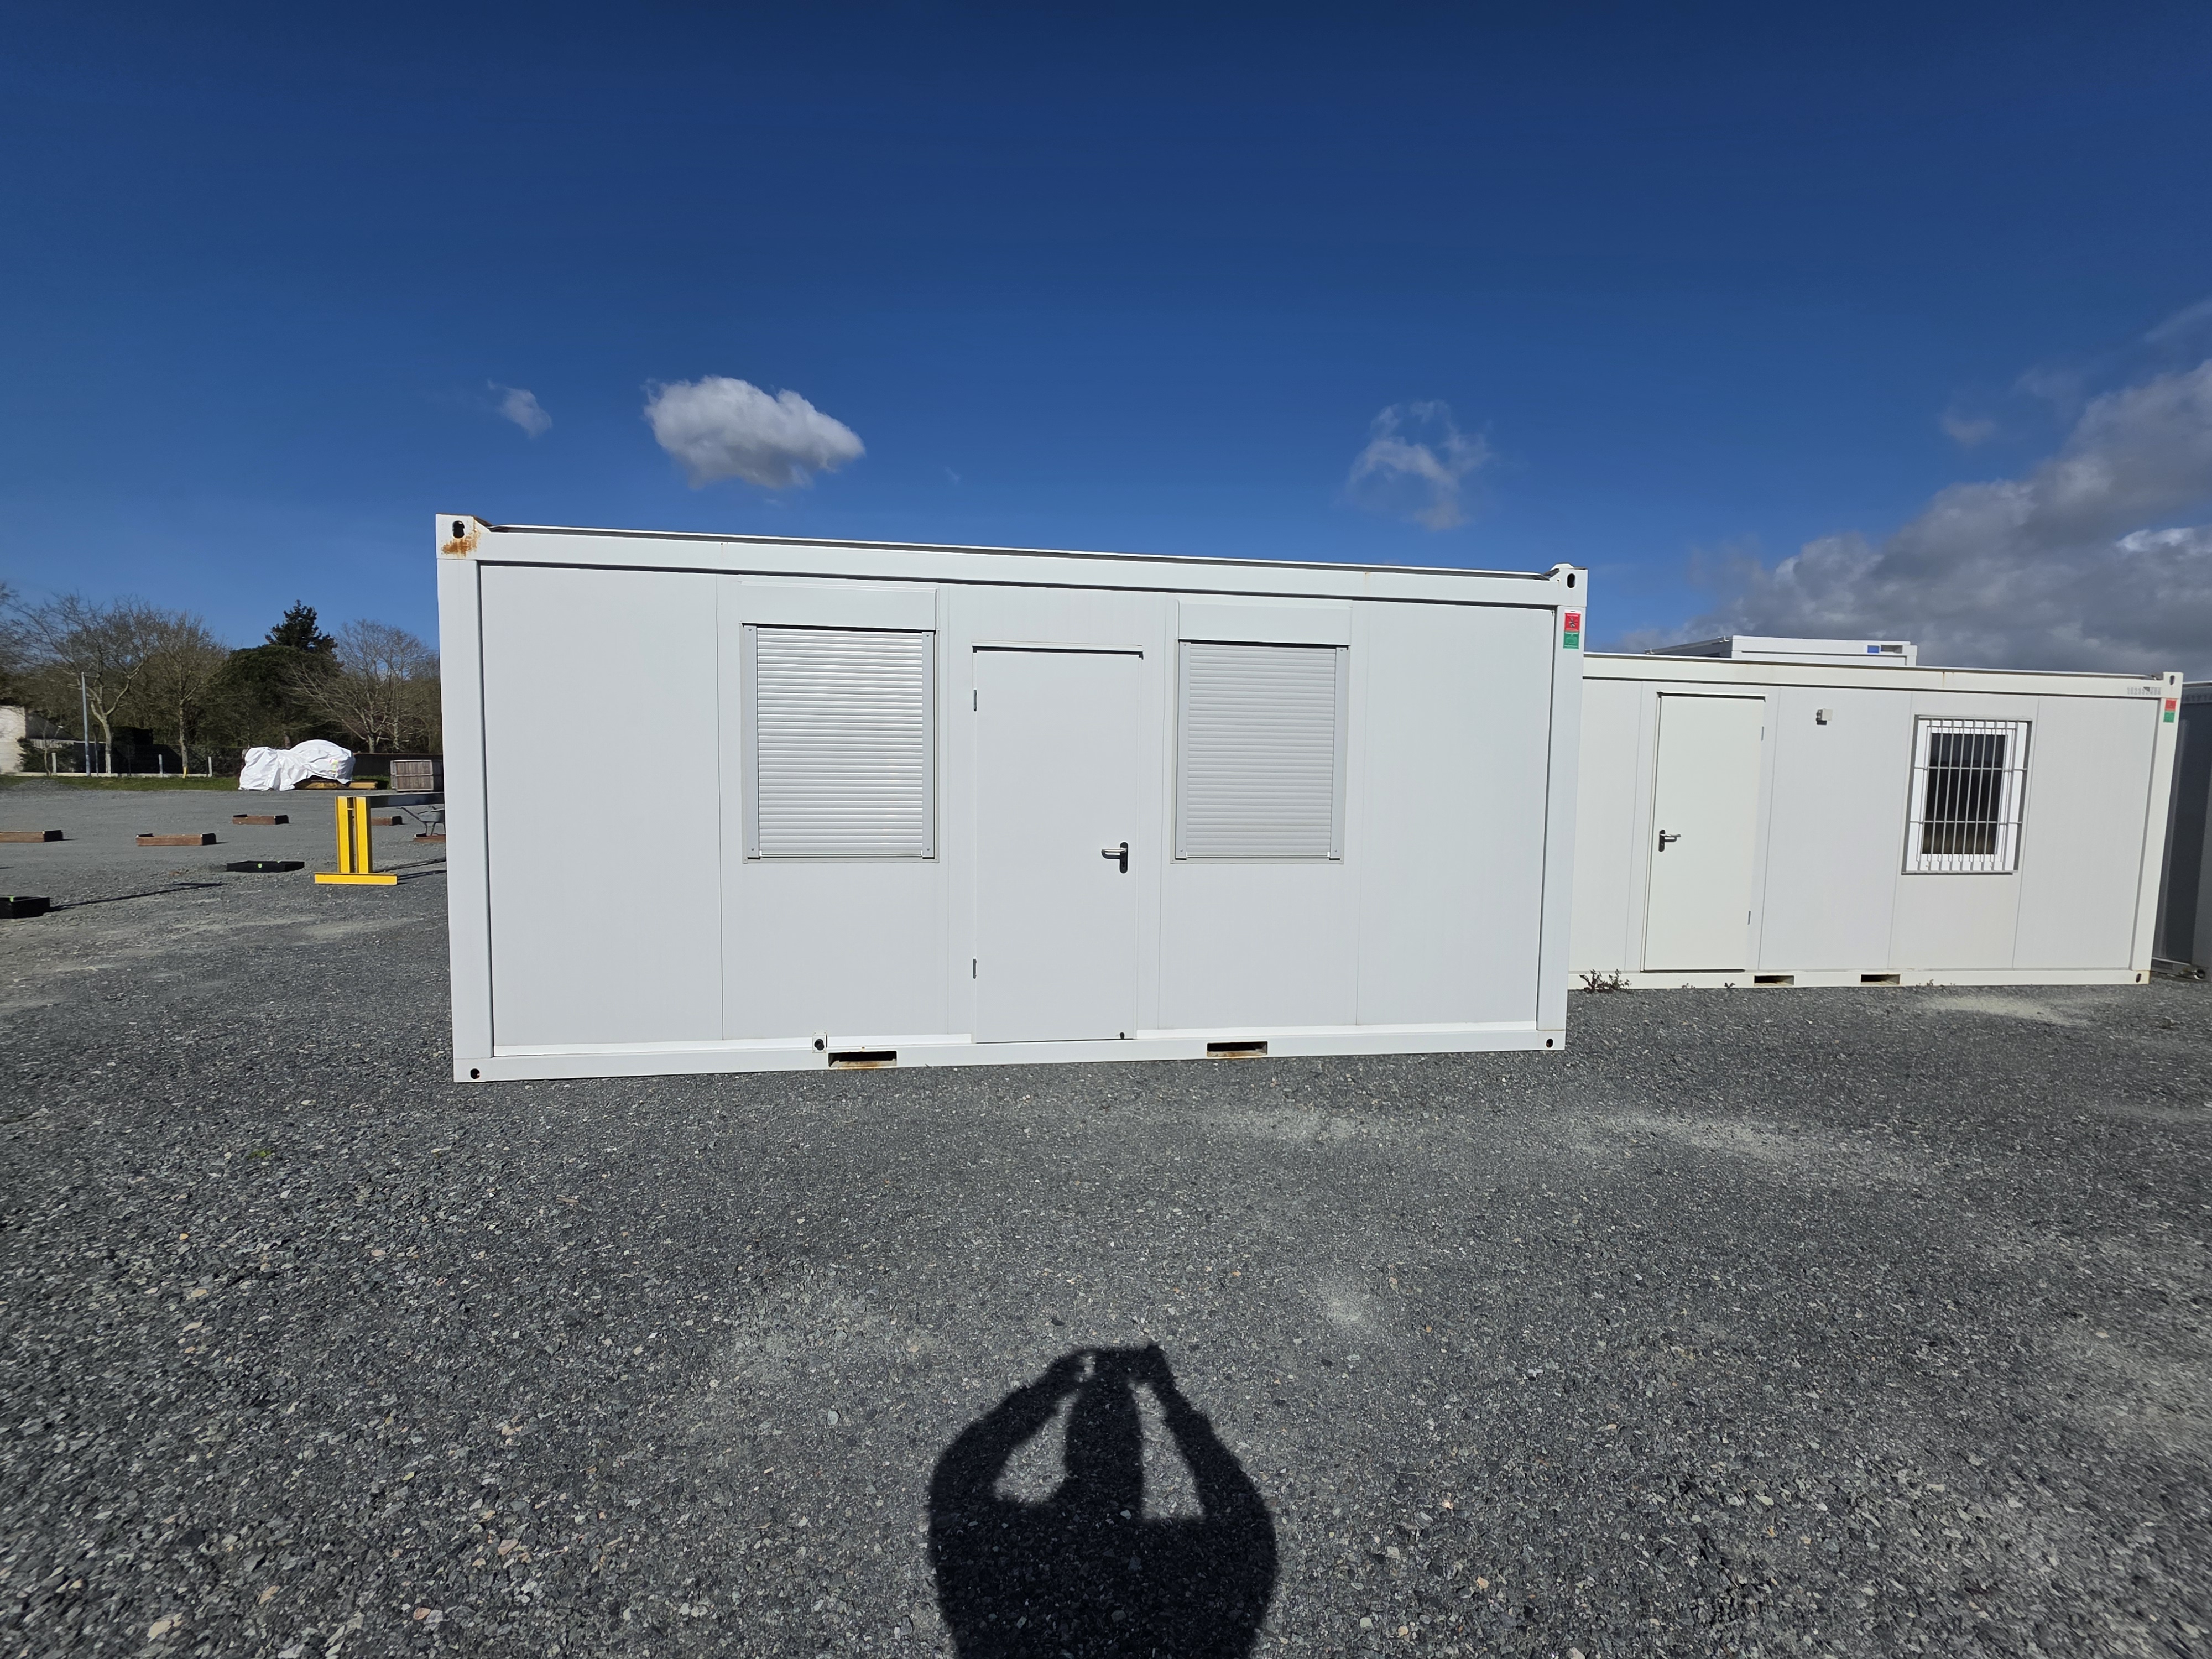
Containers get more planning attention than cabins, mostly because they tend to stay longer. The test the councils and the courts apply is degree of permanence. A container dropped in a yard for a few months while you clear a workshop is a temporary, moveable thing. The same container in the same spot three years later, wired up and fenced in, starts to look like a building, and siting a building is development.
There is also a separate right, Part 4, Class B of the same Order, to use land for a temporary purpose for up to 28 days in total in any calendar year (of which no more than 14 days may be for markets or motor sports). That covers short-lived setups such as events and seasonal storage, including moveable structures that support them.
Our honest steer: for a short-term container on your own commercial land, few councils will ever take an interest. For anything long term, prominent from the road, near housing, or in a conservation area, ask the council before the container arrives, not after a neighbour complains. It is a five-minute conversation and containers are relocatable, which planning officers like.
Do you need planning permission for a portacabin on business premises?
A cabin added to a business site as extra long-term space, an office in the yard, a sales cabin, a canteen, is usually development, because it is a building in all but name and it is not temporary. Assume a planning application is needed and check. The good news is that applications for modular buildings are normally straightforward: the unit is factory-built to a known specification, there are scaled drawings for every layout, and the building can be removed or relocated later, all of which count in your favour.
If the need is genuinely temporary, say a cabin to work from while your premises are refurbished, the construction-site rules above will often cover it for the duration of the works.
Can you put a portacabin in your garden without planning permission?
Garden buildings have their own permitted development rules, set out on the Planning Portal's outbuildings page. An outbuilding is generally allowed without permission if its use is incidental to the enjoyment of the house, a home office, gym, workshop or store, and it stays within the size limits: single storey, no more than half the land around the original house covered, and nothing forward of the front wall of the house.
The catch for steel cabins is height. Within 2 metres of a boundary the overall height limit is 2.5 metres, and a standard portable cabin is around 2.8 metres tall. Sited more than 2 metres from every boundary the allowance rises to 4 metres for a dual pitched roof or 3 metres otherwise, with a maximum eaves height of 2.5 metres, and a cabin fits comfortably. Two more caveats: permitted development does not cover separate self-contained living accommodation or sleeping accommodation, and the rules tighten or disappear for flats, listed buildings and conservation areas.
The size thresholds that matter
Pulled together in one place, these are the numbers councils apply most often. All are from the official guidance linked above; check the source before relying on any of them.
- 2.5 metres: maximum overall height for an outbuilding within 2 metres of a garden boundary.
- 4 metres / 3 metres: maximum overall height further from the boundary (dual pitched roof / any other roof), with eaves no higher than 2.5 metres.
- Half the land around the original house is the most that outbuildings and extensions can cover in total.
- 10 square metres: on designated land (National Parks, the Broads, AONBs, World Heritage Sites), the most that buildings, containers and enclosures more than 20 metres from the house can cover.
- 28 days a year: the temporary use of land allowance under Part 4, Class B (14 days for markets and motor sports).
- Duration of the works: how long a construction site cabin can stay under Part 4, Class A; it must be removed when the works finish.
Schools, clubs and farms
- Schools and colleges have their own permitted development rights that often cover modular classrooms and ancillary buildings within limits on size and siting. Most schools route this through their local authority or trust estates team, who will know the position.
- Sports clubs adding changing rooms or welfare buildings usually need permission, since the buildings are permanent additions to the ground. Clubs in our group's Sports Changing Rooms arm go through this routinely and it is rarely contentious.
- Farms benefit from agricultural permitted development for buildings that serve the holding, subject to size limits and a prior-notification process. A cabin used as a farm office or welfare unit often qualifies; the council confirms via the notification.
When you should assume you need it
Ask the council first, every time, if any of these apply:
- The cabin or container is staying put long term and is not tied to a construction project.
- Anyone will sleep in it, or it creates a new use of the land, such as a sales office on an empty plot.
- The site is in a conservation area, an AONB or a National Park, or involves a listed building.
- You are stacking units or joining several into one larger building.
- The unit will be visible and prominent from the street in a residential area.
How to check, and what we provide
Start with the Planning Portal, which carries the official interactive guidance, then put the question to your local planning authority. Describe the unit, the spot and how long it will stay. Most authorities will give an informal steer over the phone or by email, and for full certainty you can apply for a lawful development certificate, a formal ruling that what you propose is lawful without permission; the process is described in the government guidance on lawful development certificates.
From our side, every unit comes with what an enquiry or application needs: scaled drawings, exact dimensions, elevations and specifications. Each product page has the drawing PDF to download, and we are happy to supply anything further your planning officer asks for. If a full application is needed for a made-to-order building, we support it with drawings as standard.