Proven layouts
Start from a drawing we have already built
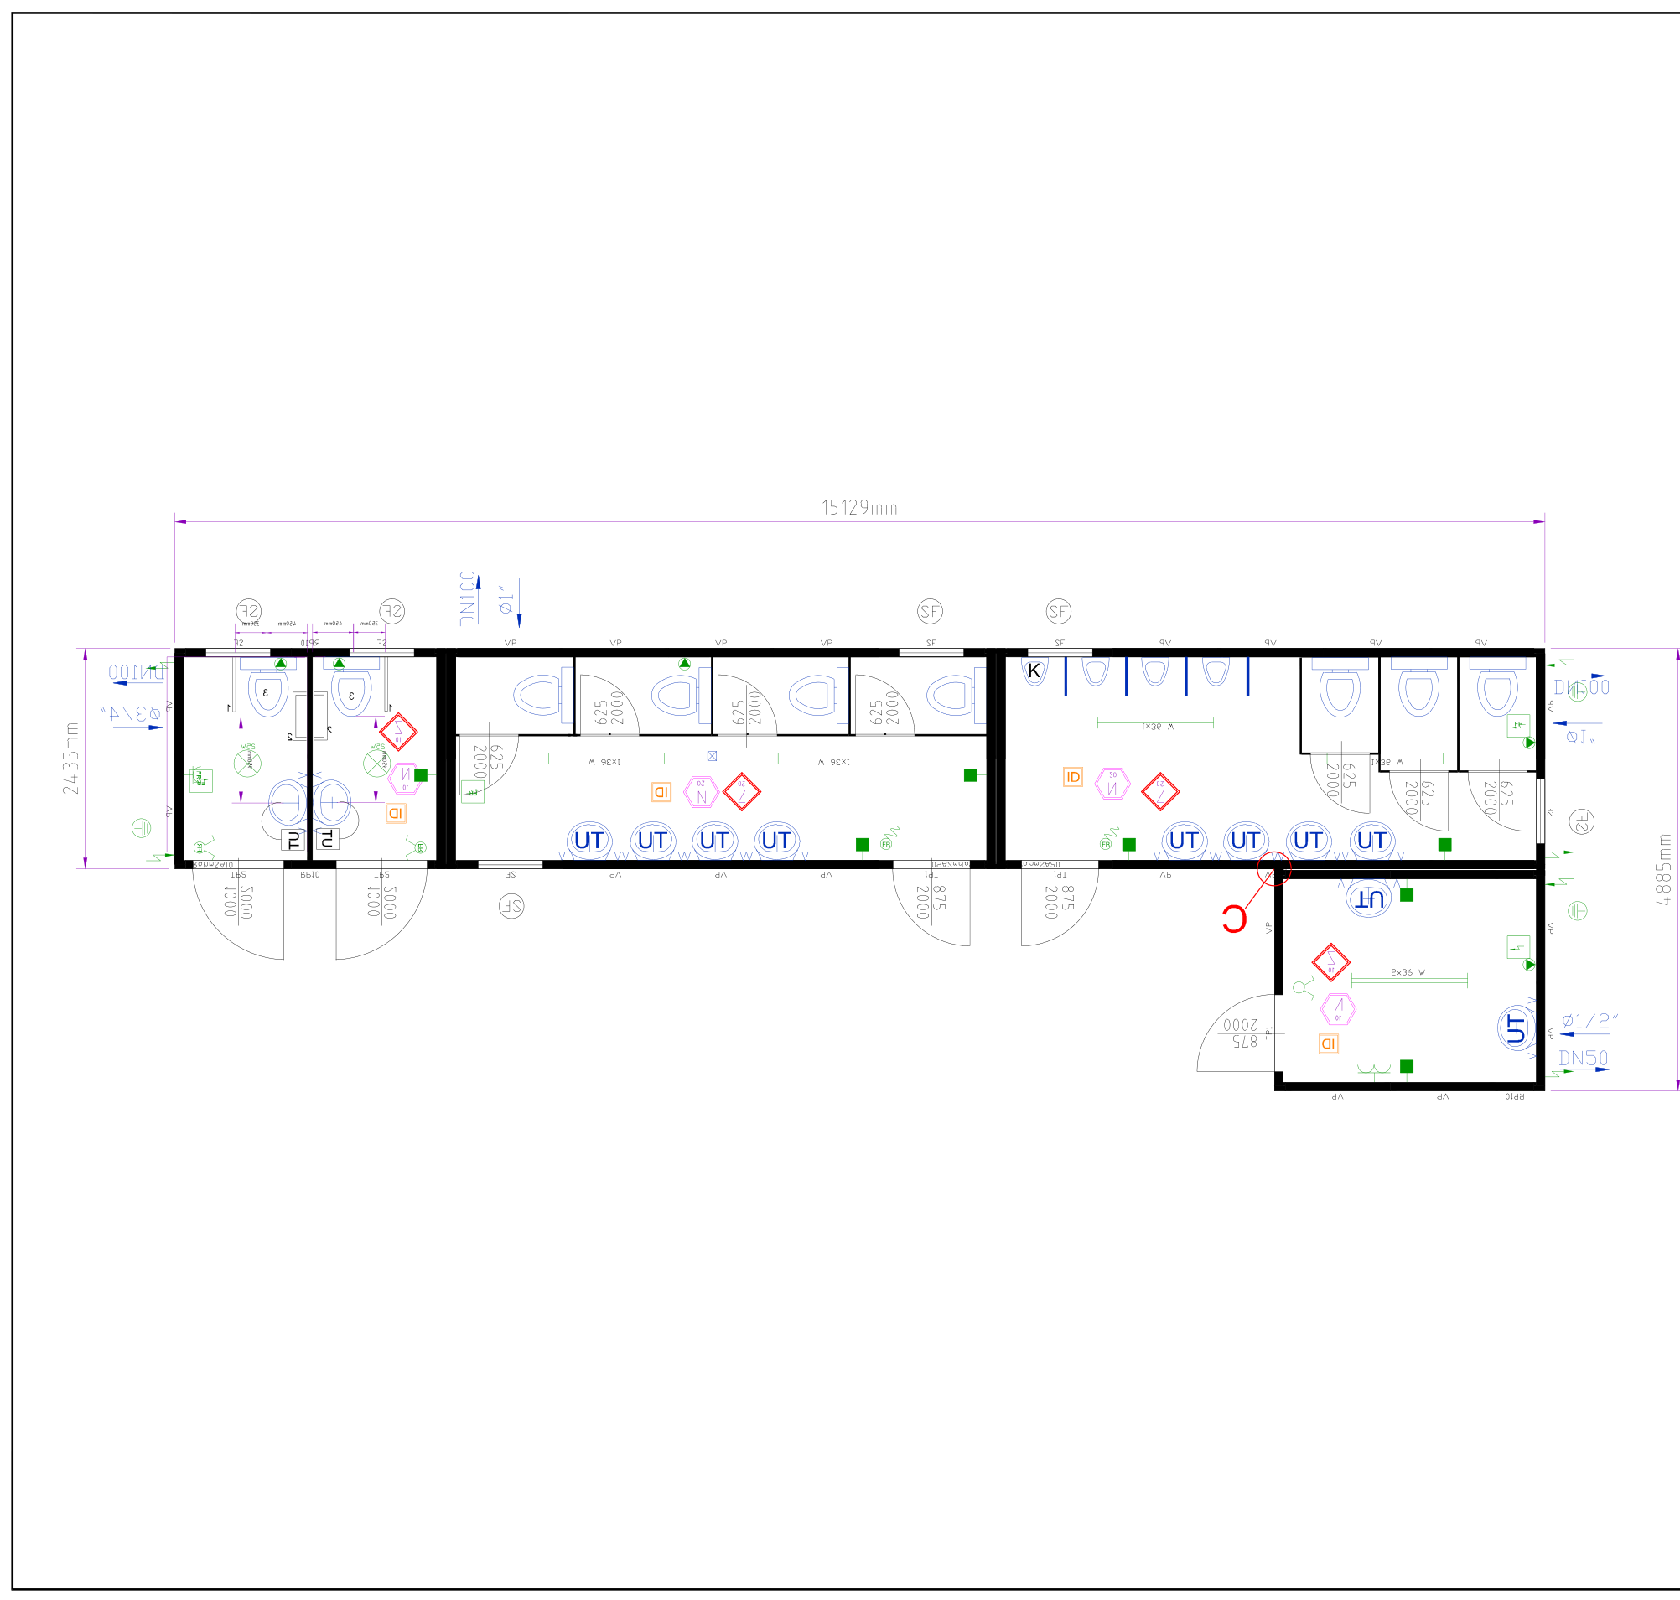
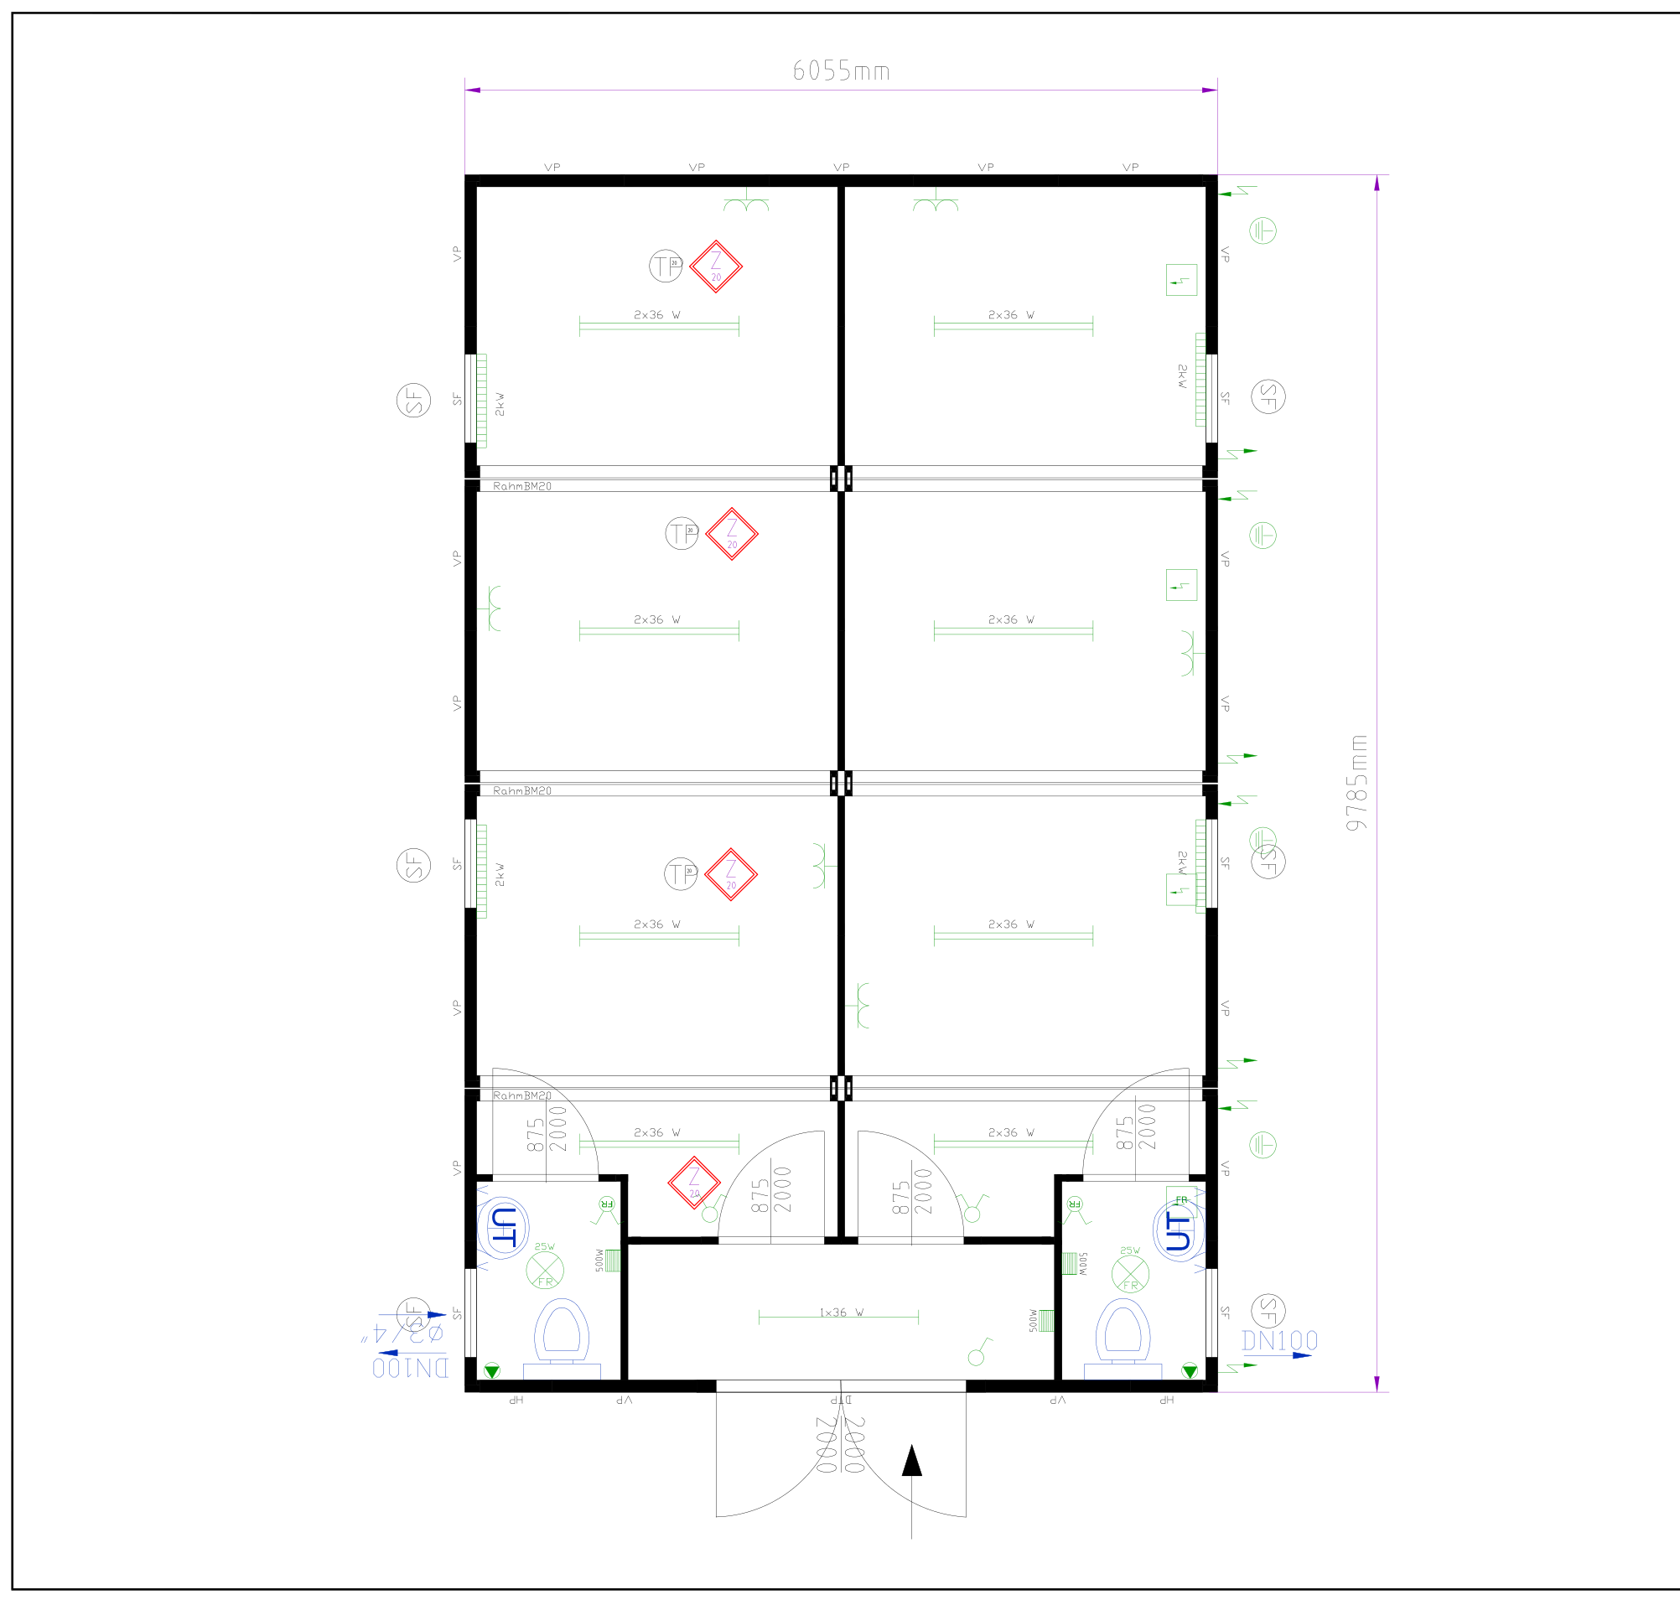
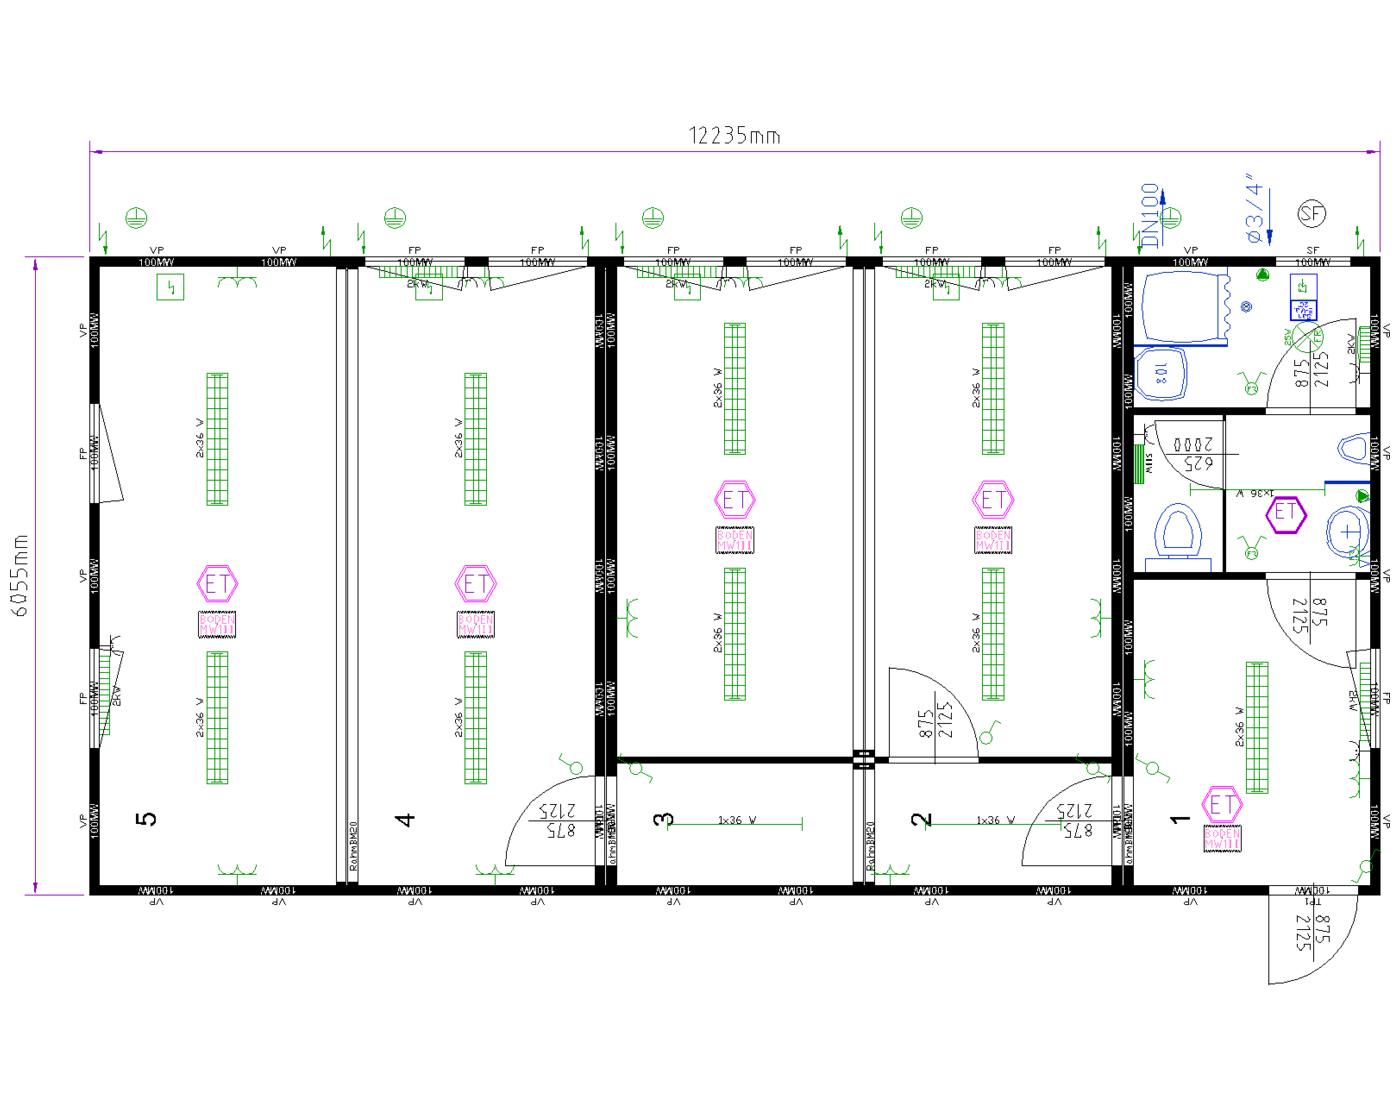
These are starting points, not fixed products: rooms, fittings and sizes all move with your headcount. Browse more layouts in the made-to-order catalogue.
Canteens, changing rooms, showers, lockers and drying rooms for factories, warehouses, logistics parks and food processing sites, designed around your headcount and shift pattern. We design the building to the Workplace (Health, Safety and Welfare) Regulations, build and fit it out off site while your groundworks happen in parallel, then deliver, crane and install it with days of disruption rather than months of trades. Available in our steel cabin ranges or timber frame ranges, sized from a single canteen module to a full amenity building.
Most projects land on one of three shapes. All of them scale with headcount, and all can be split across floors or buildings where the site demands it.
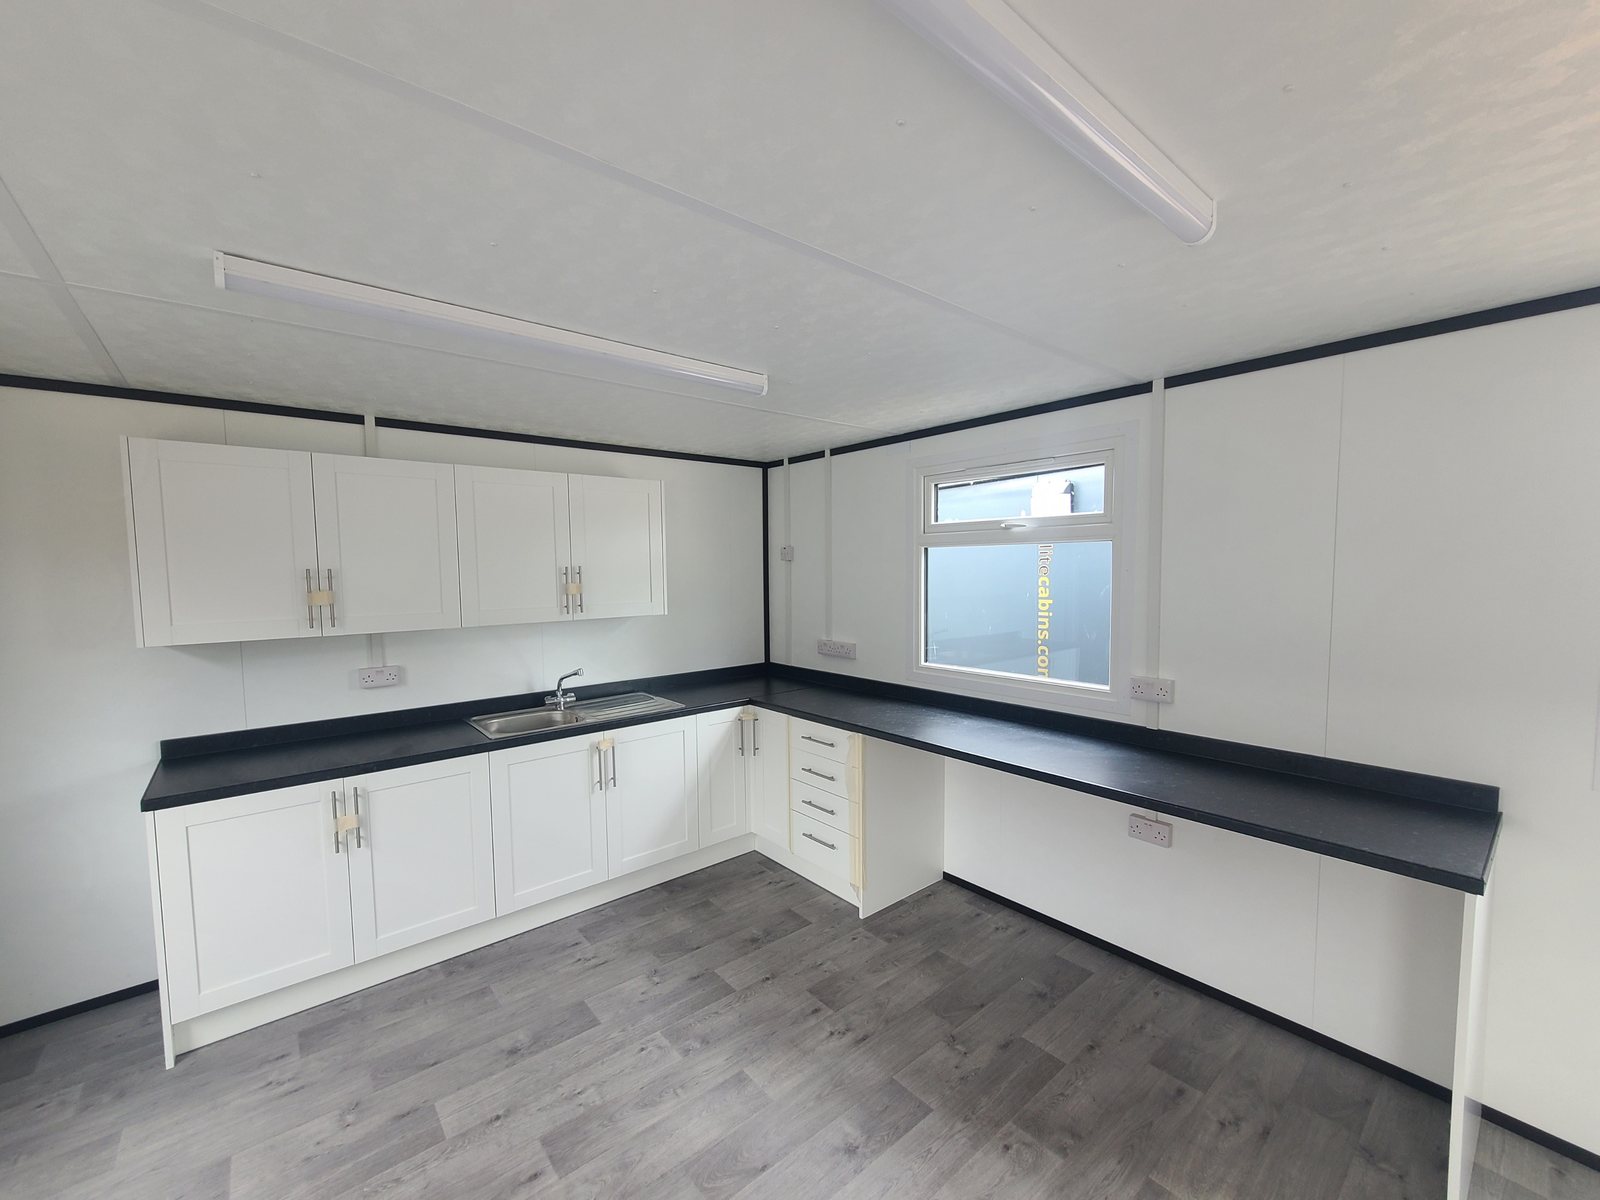
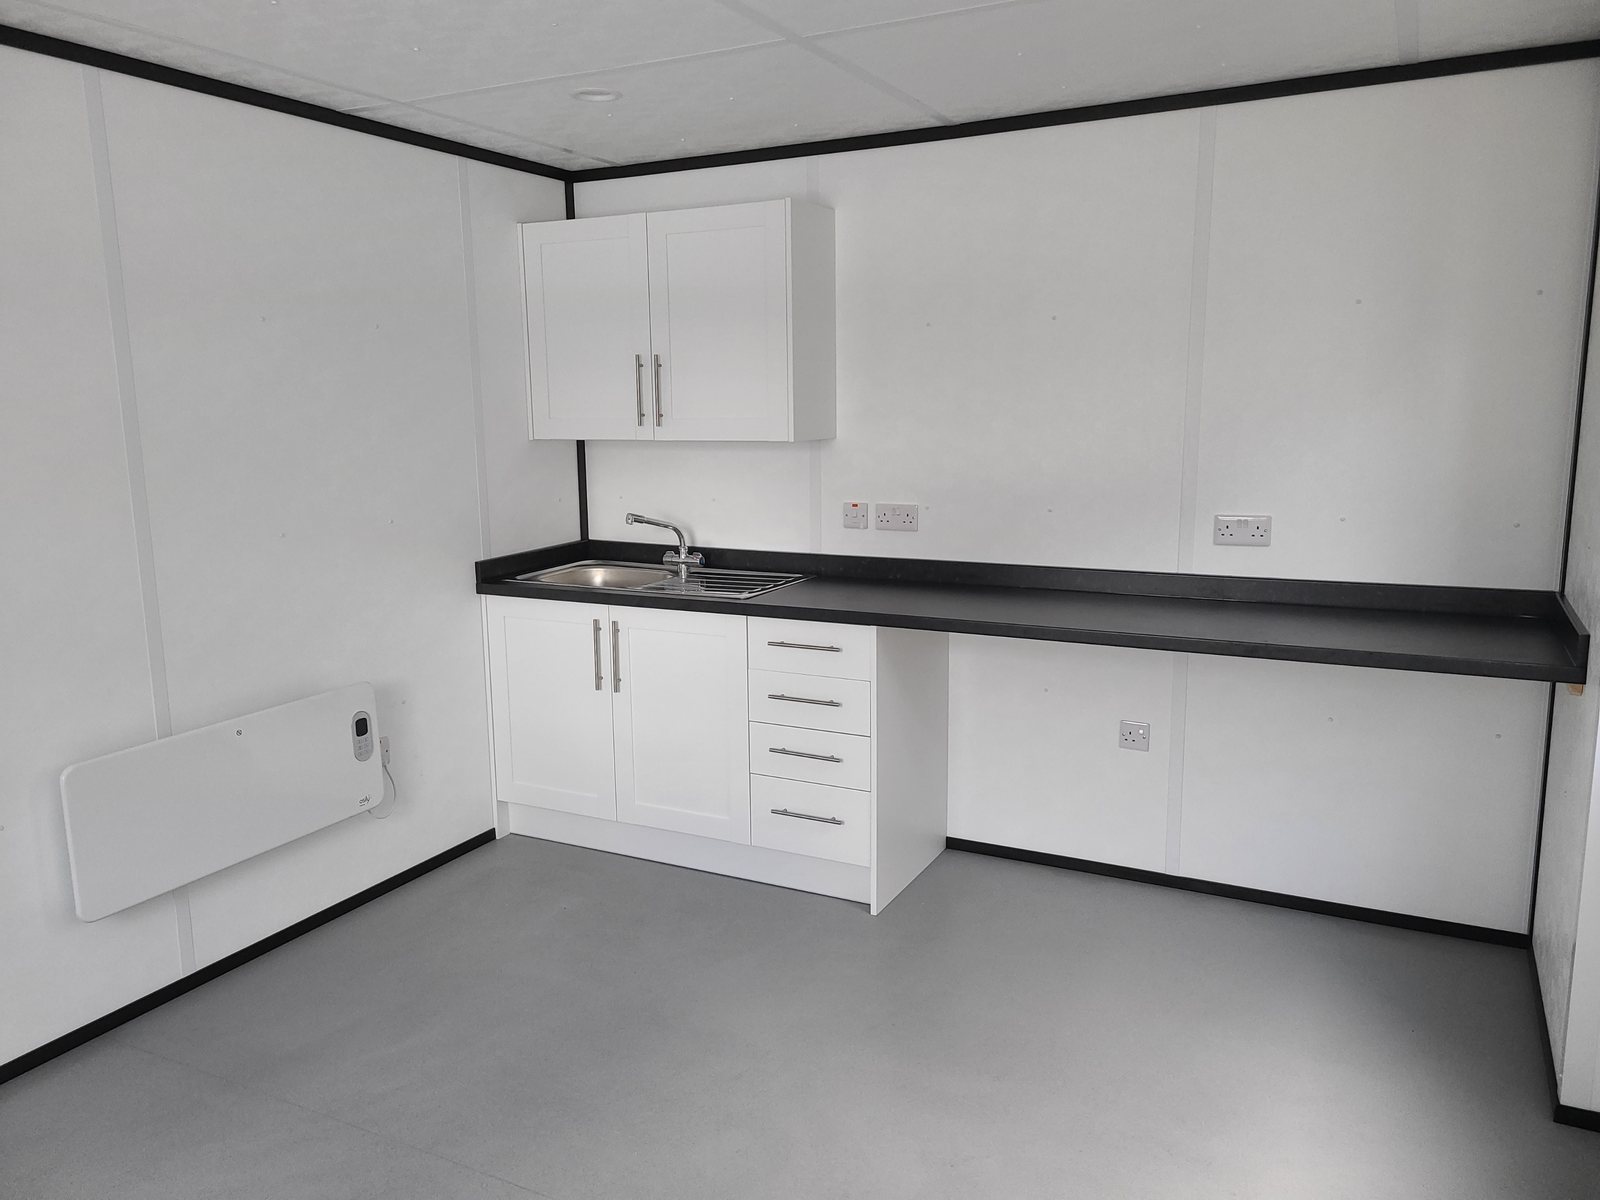
Rest and eating space with seating sized to the largest break-time shift, a kitchen or servery run, hot water, fridges and microwaves, plus WCs and wash basins to suit the headcount.
The canteen plus segregated changing rooms with showers and lockers, for sites where staff change into workwear or the work is dirty. Separate clean and dirty routes where food hygiene demands it.
Canteen, changing, showers, lockers, drying room, accessible WC and first aid room in one building: everything the Workplace Regulations ask of a large industrial site, designed as one project.
Every layout on this page can be built in either range. The right choice depends on the site, not the floor plan.
| Steel cabin: Classic | Steel cabin: Plus | Timber frame: Standard | Timber frame: Premier | |
|---|---|---|---|---|
| Best for | Working industrial sites, secure yards | Industrial sites wanting a better staff environment | Sites where appearance matters at a working budget | Front-of-house settings and premium staff facilities |
| Shell | Galvanised steel, anti-vandal | Galvanised steel, upgraded glazing & insulation | Timber frame, steel clad, insulated | Timber frame, upgraded insulation, cladding options |
| Character | Tough, low maintenance, relocatable | Tough shell, brighter warmer interior | Warmer look inside and out | Closest to a permanent building in look and thermal spec |
Not sure which suits your site? Tell us what the building is for and where it stands and we will recommend one with the quote.
These are starting points, not fixed products: rooms, fittings and sizes all move with your headcount. Browse more layouts in the made-to-order catalogue.
The Workplace (Health, Safety and Welfare) Regulations 1992 set what employers must provide: toilets and washing scaled to headcount, somewhere clean to rest and eat, drinking water, and changing and drying facilities where the work requires special clothing. We translate your staff numbers into a compliant room schedule before anything is priced, and the same drawing set supports your Building Regulations application. The full requirements are set out in our guide, what UK employers must provide.
On programme: drawings are signed off first, then the building is manufactured and fitted out while your base and service runs are prepared. Delivery is by lorry with crane set, planned around your shift pattern, and a working site typically loses days rather than months. Sizes, specifications and the order-to-handover timeline are covered in the staff canteen buildings guide.
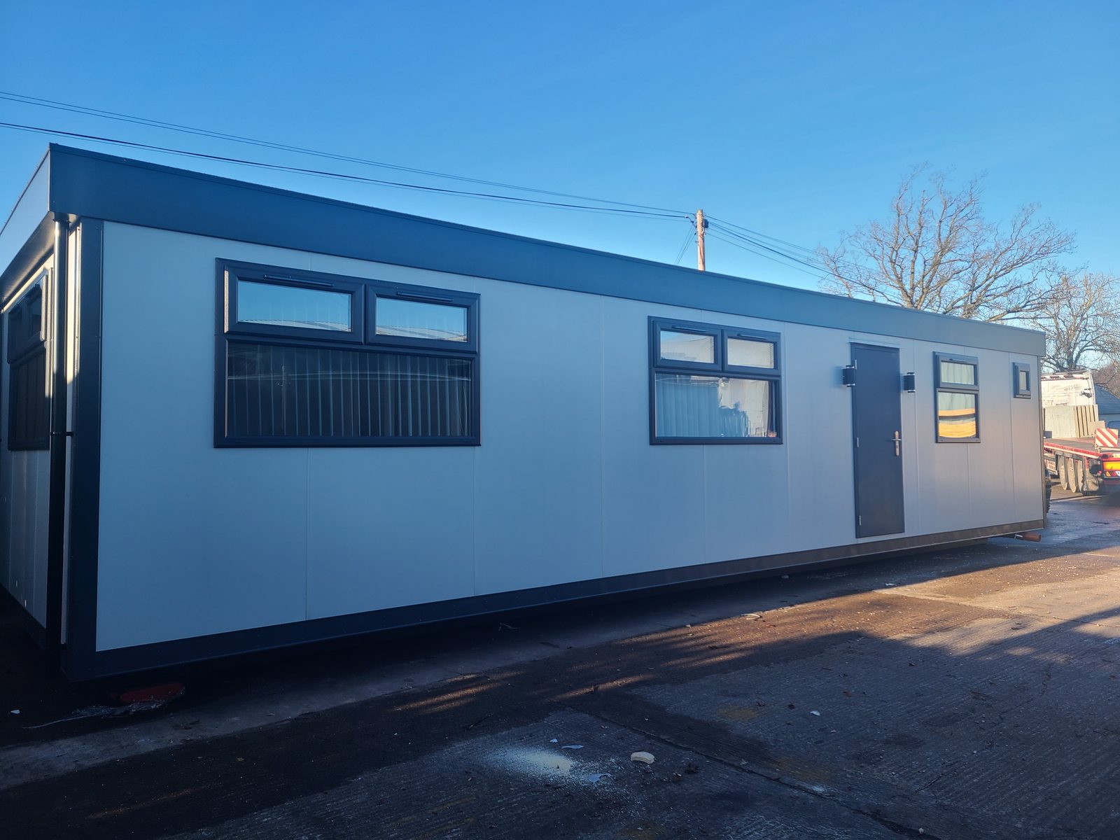
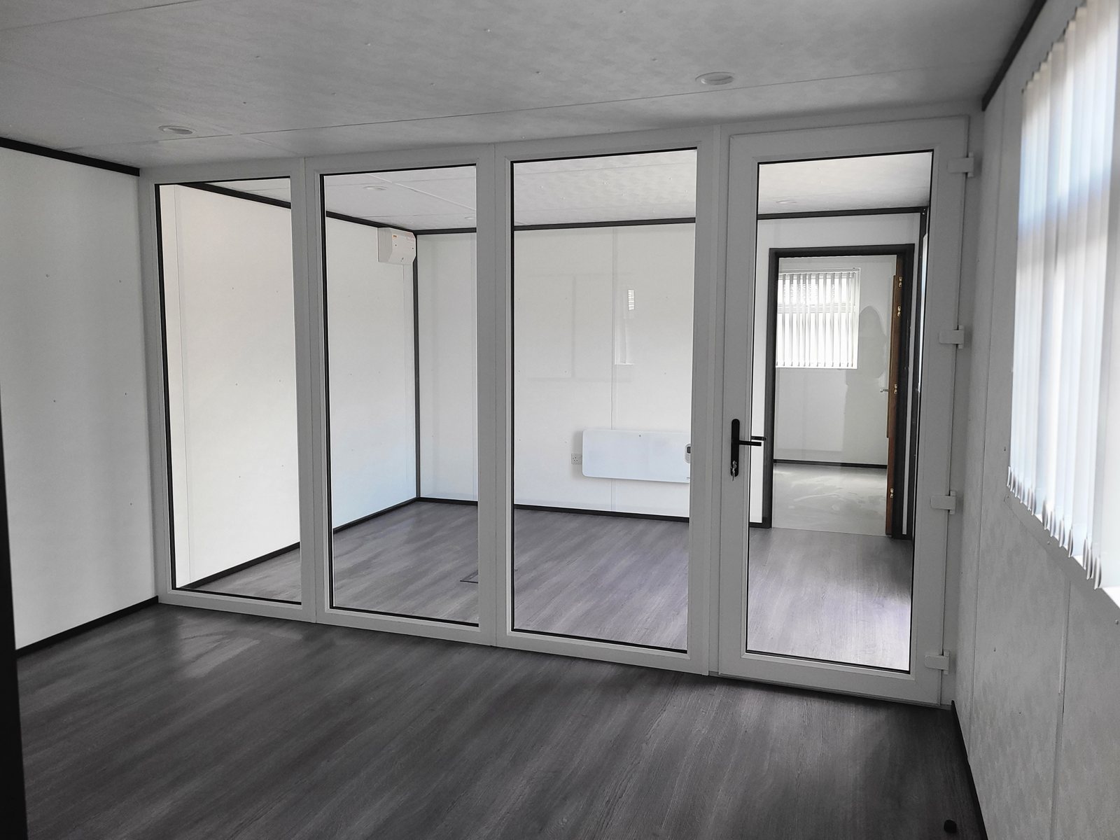
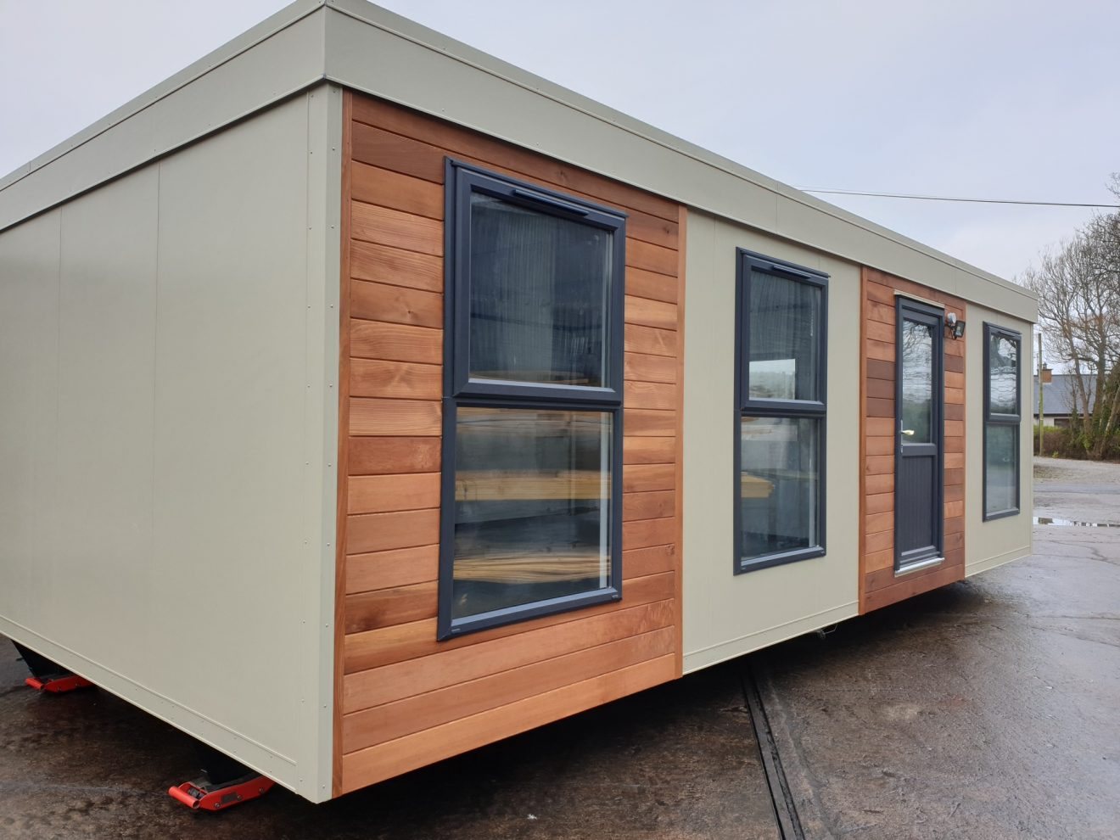
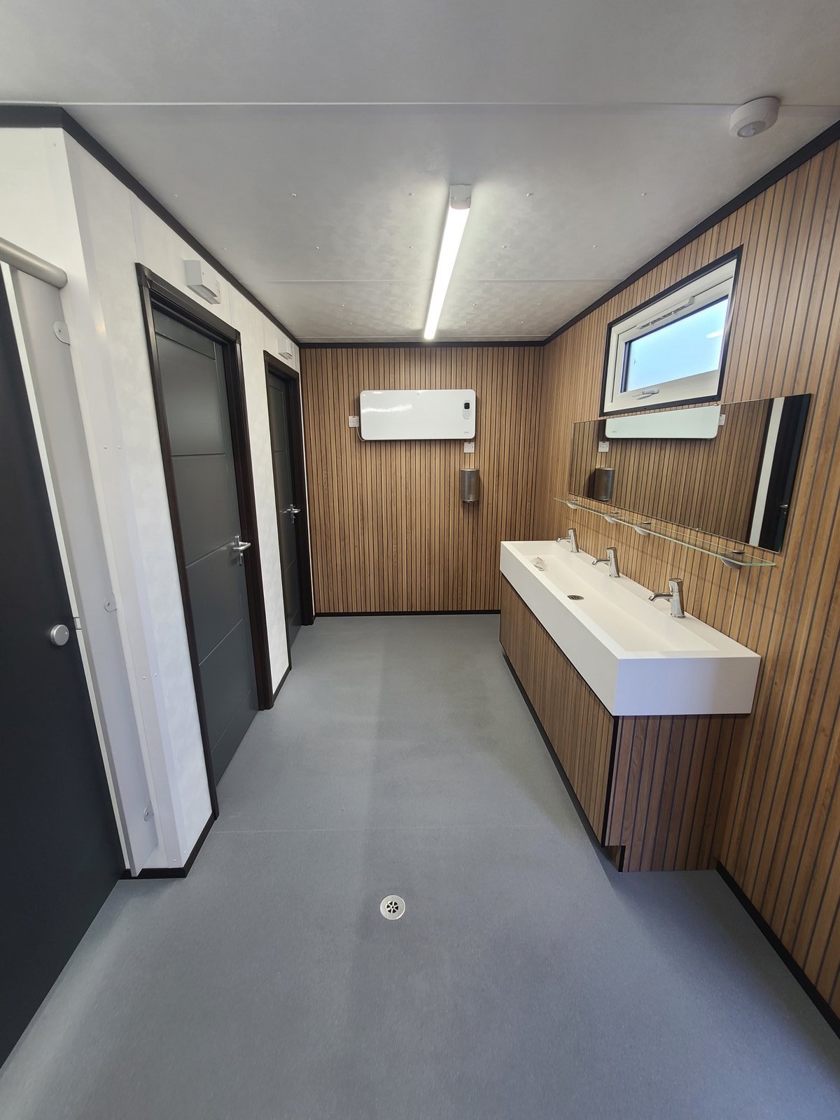
Every photo is a finished, delivered building from our timber frame and steel ranges: canteens, kitchens, partitioned rooms and washrooms fitted out before they leave the workshop.
Tell us how many staff the building serves, the shift pattern and your postcode. We come back with a compliant layout and a fixed quote, usually within two working days.