Proven layouts
Classroom blocks we have already drawn
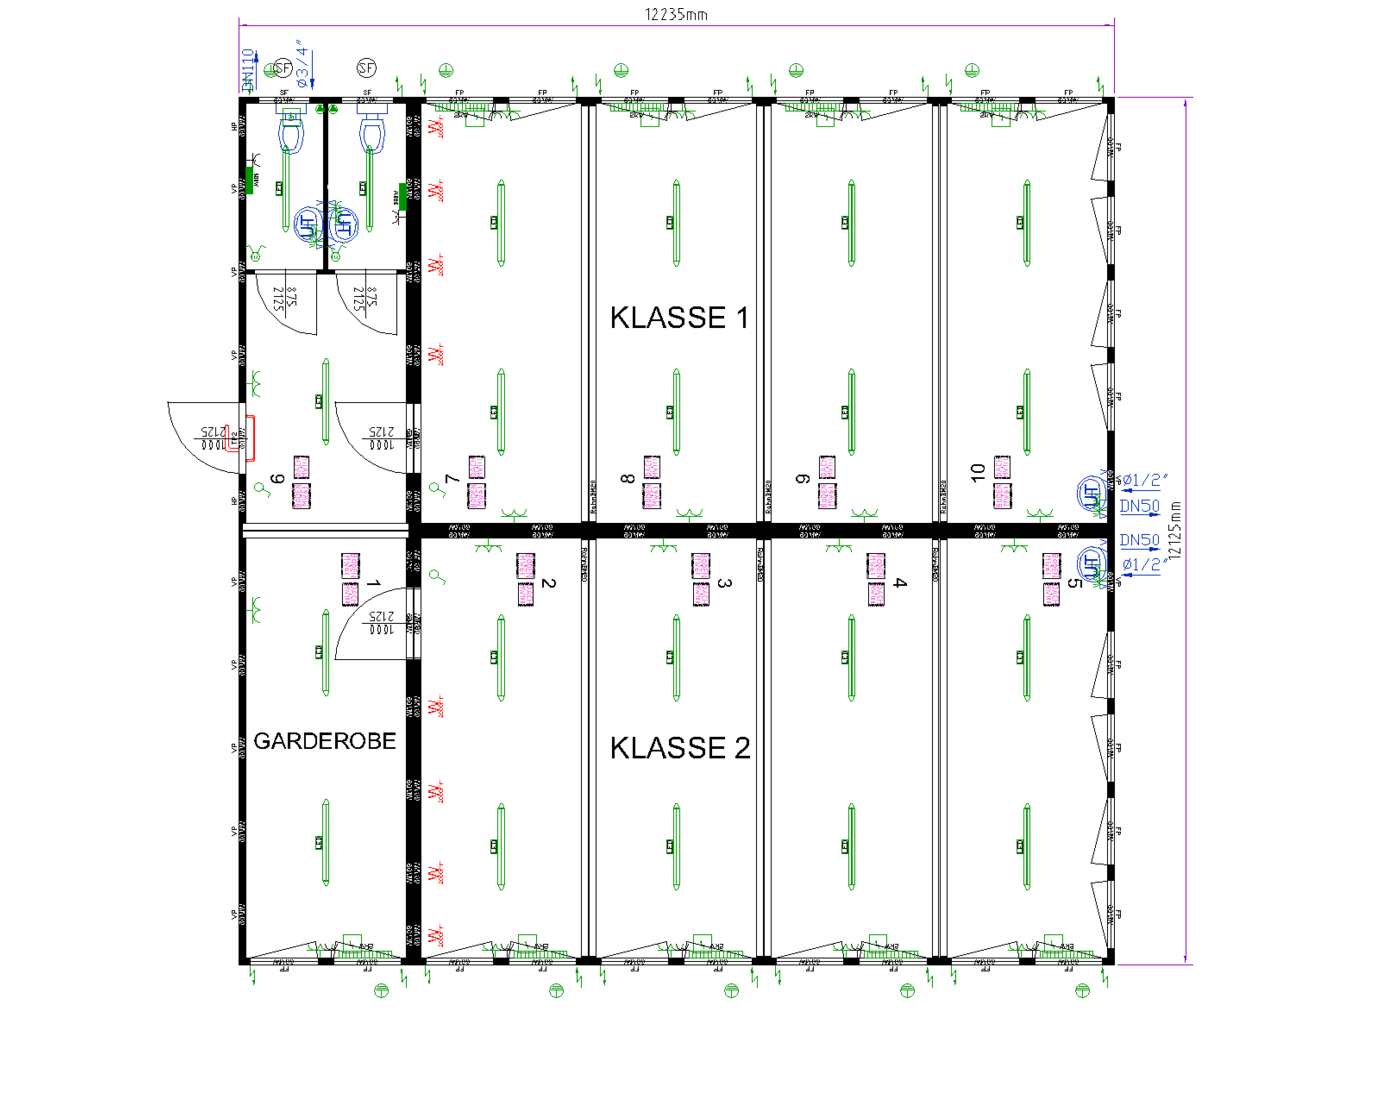
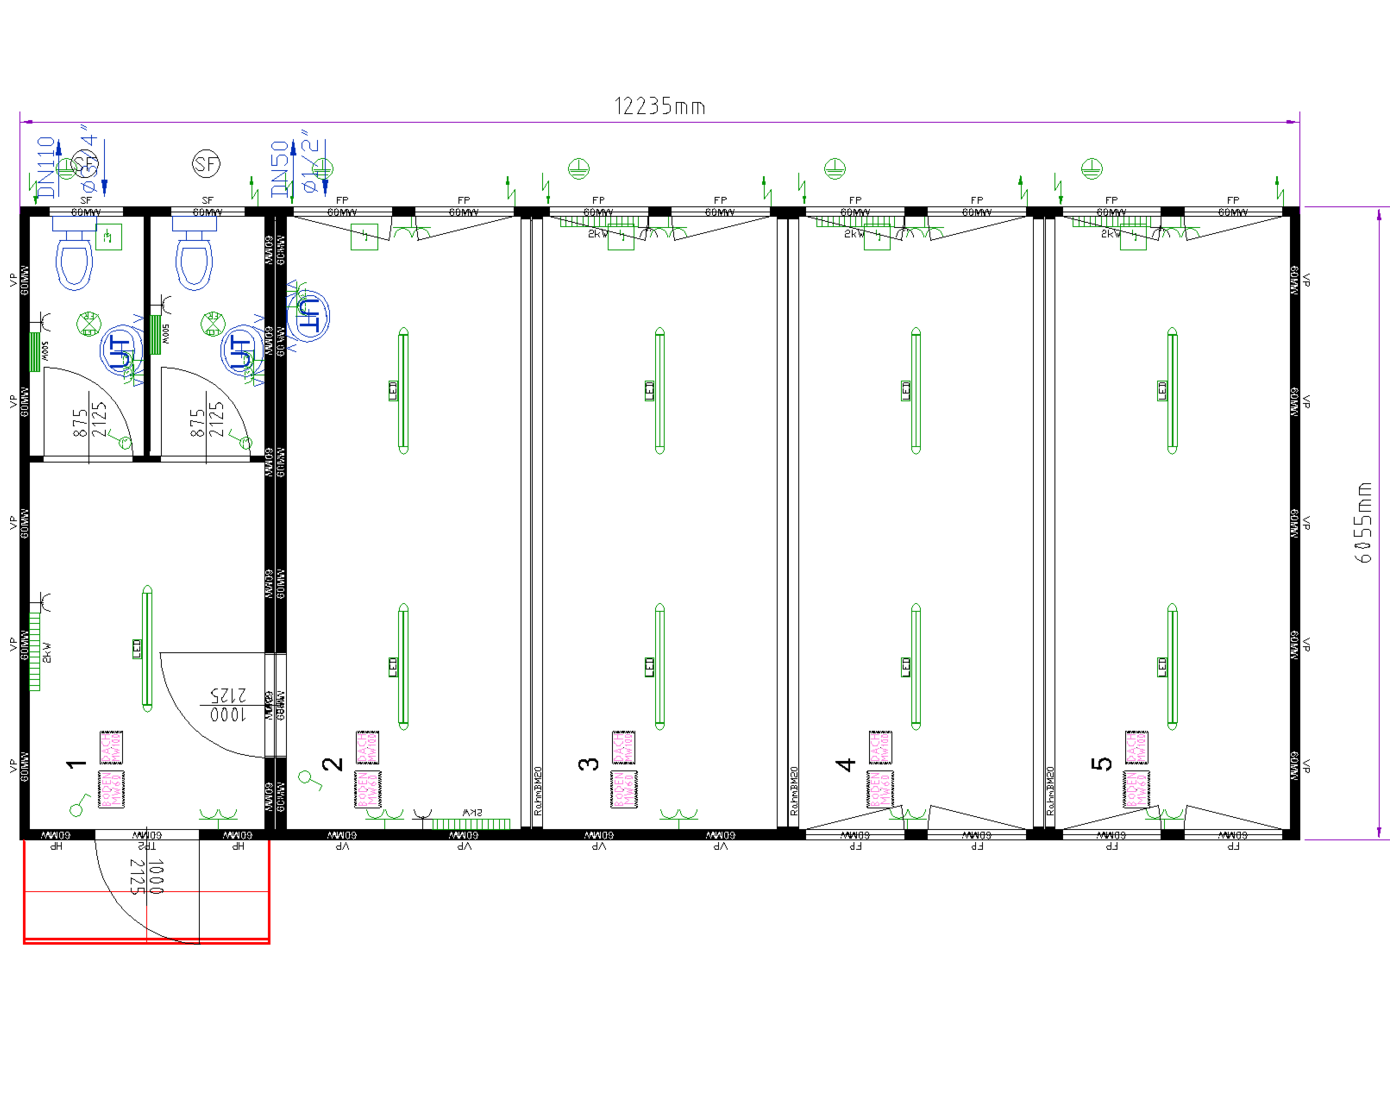
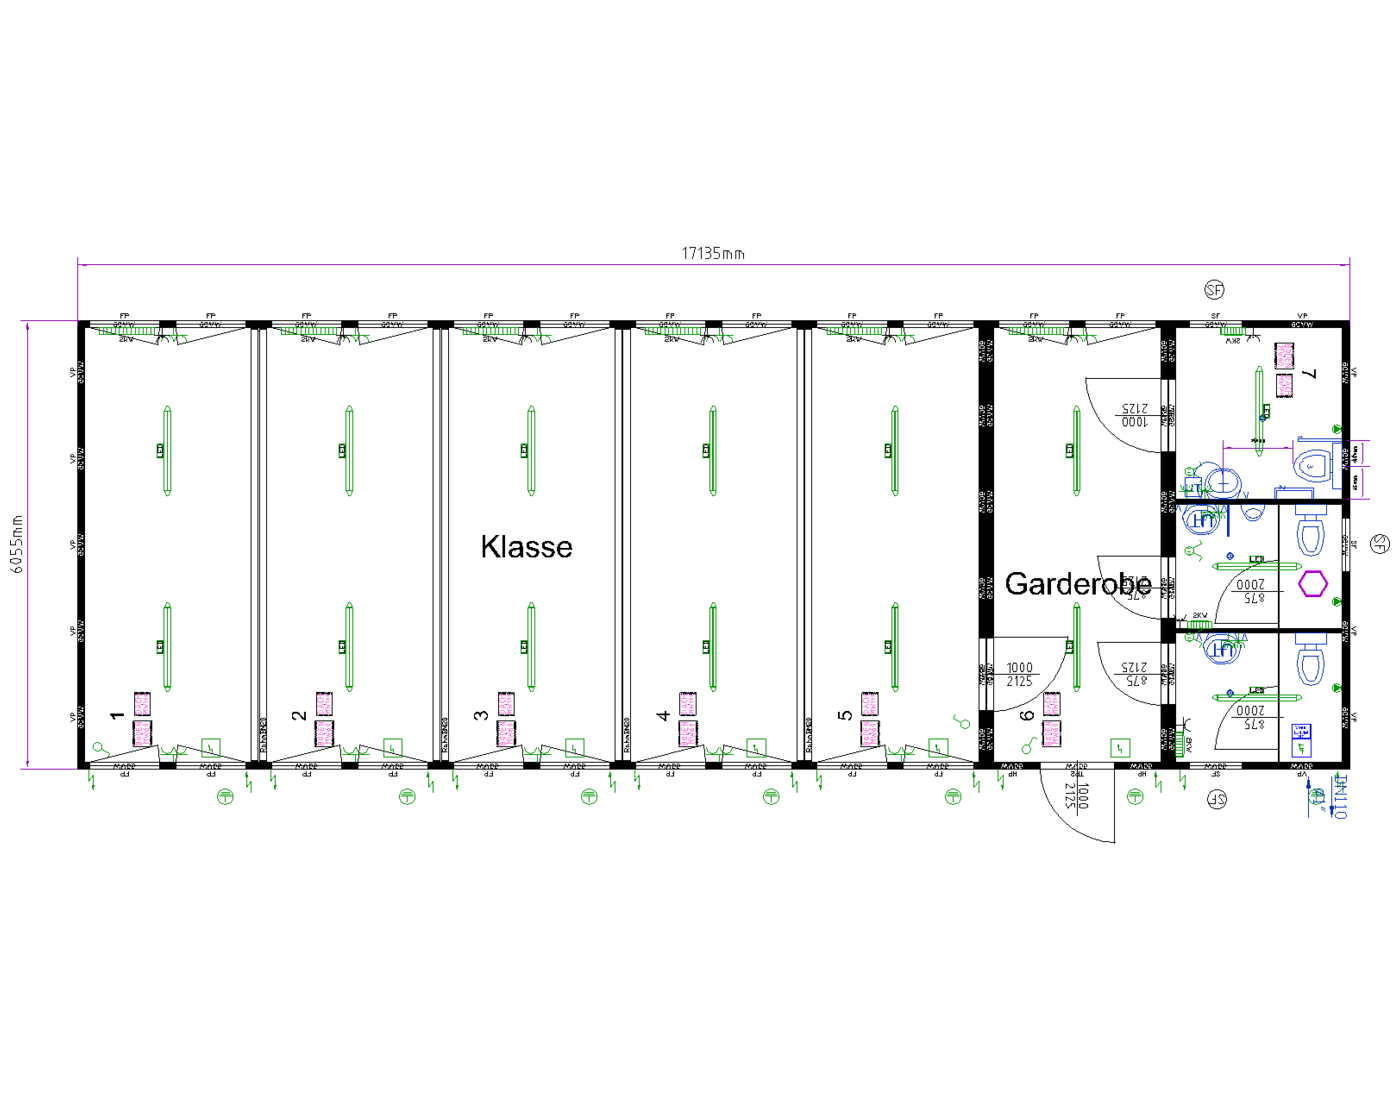
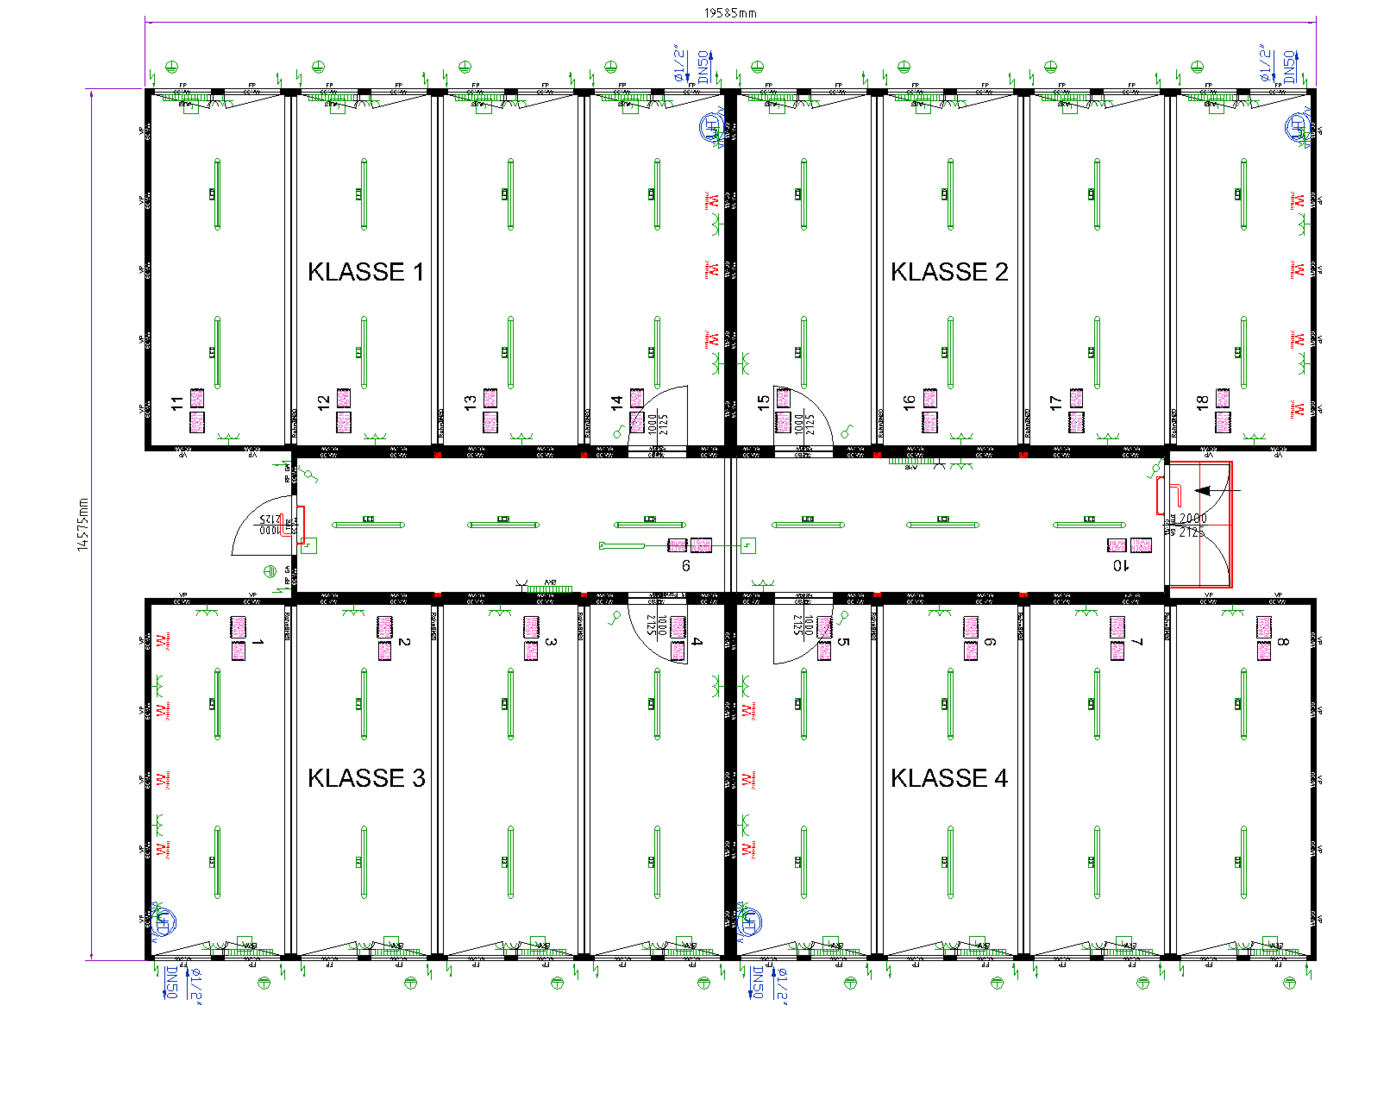
Every layout rescales around your pupil numbers and site. See all education layouts in the made-to-order catalogue.
Teaching space delivered between terms, not built through them. We design, supply and install modular classroom buildings for fee-funded schools and private SEN groups: rooms sized to Building Bulletin guidance, acoustics and ventilation designed to the standards teaching spaces are held to, and a programme that puts the noisy work in the holidays. From a single classroom to a multi-classroom block with cloakrooms and WCs, in our steel cabin ranges or timber frame ranges, with project management from first drawing to handover.
Every layout rescales around your pupil numbers and site. See all education layouts in the made-to-order catalogue.
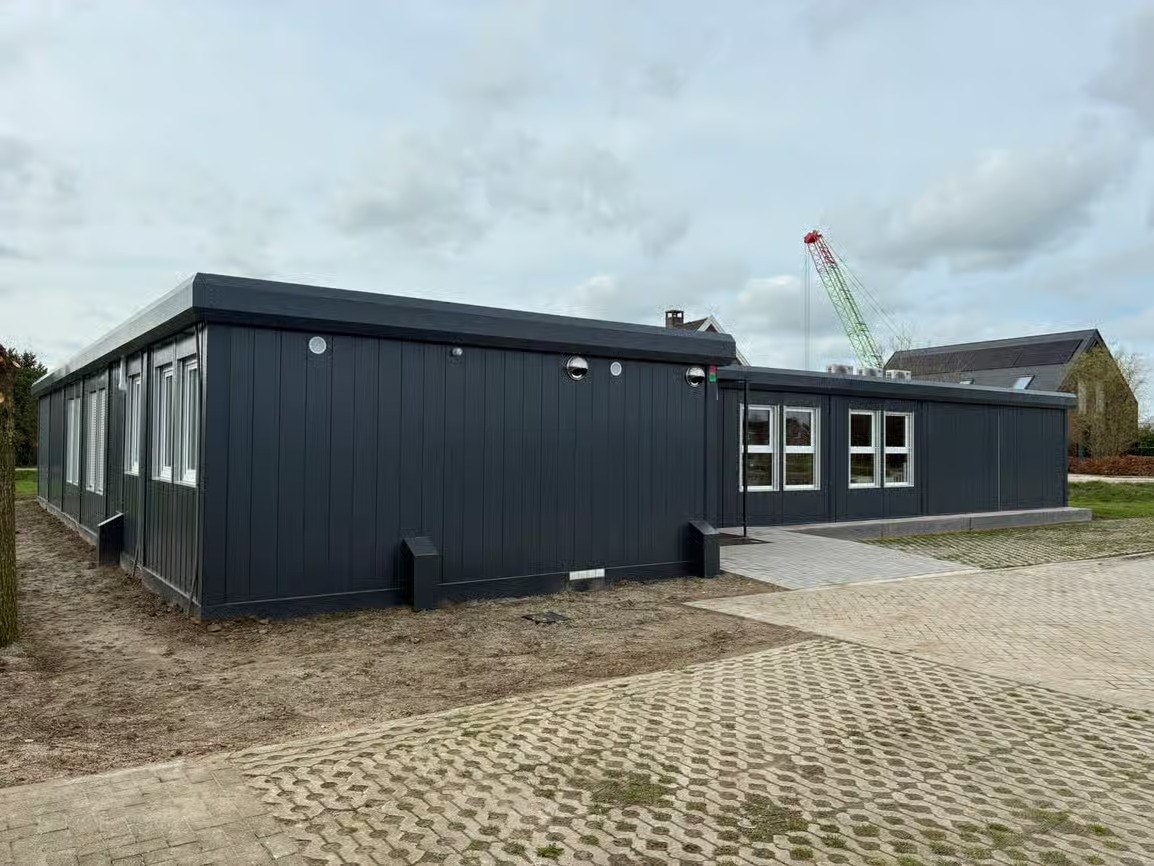
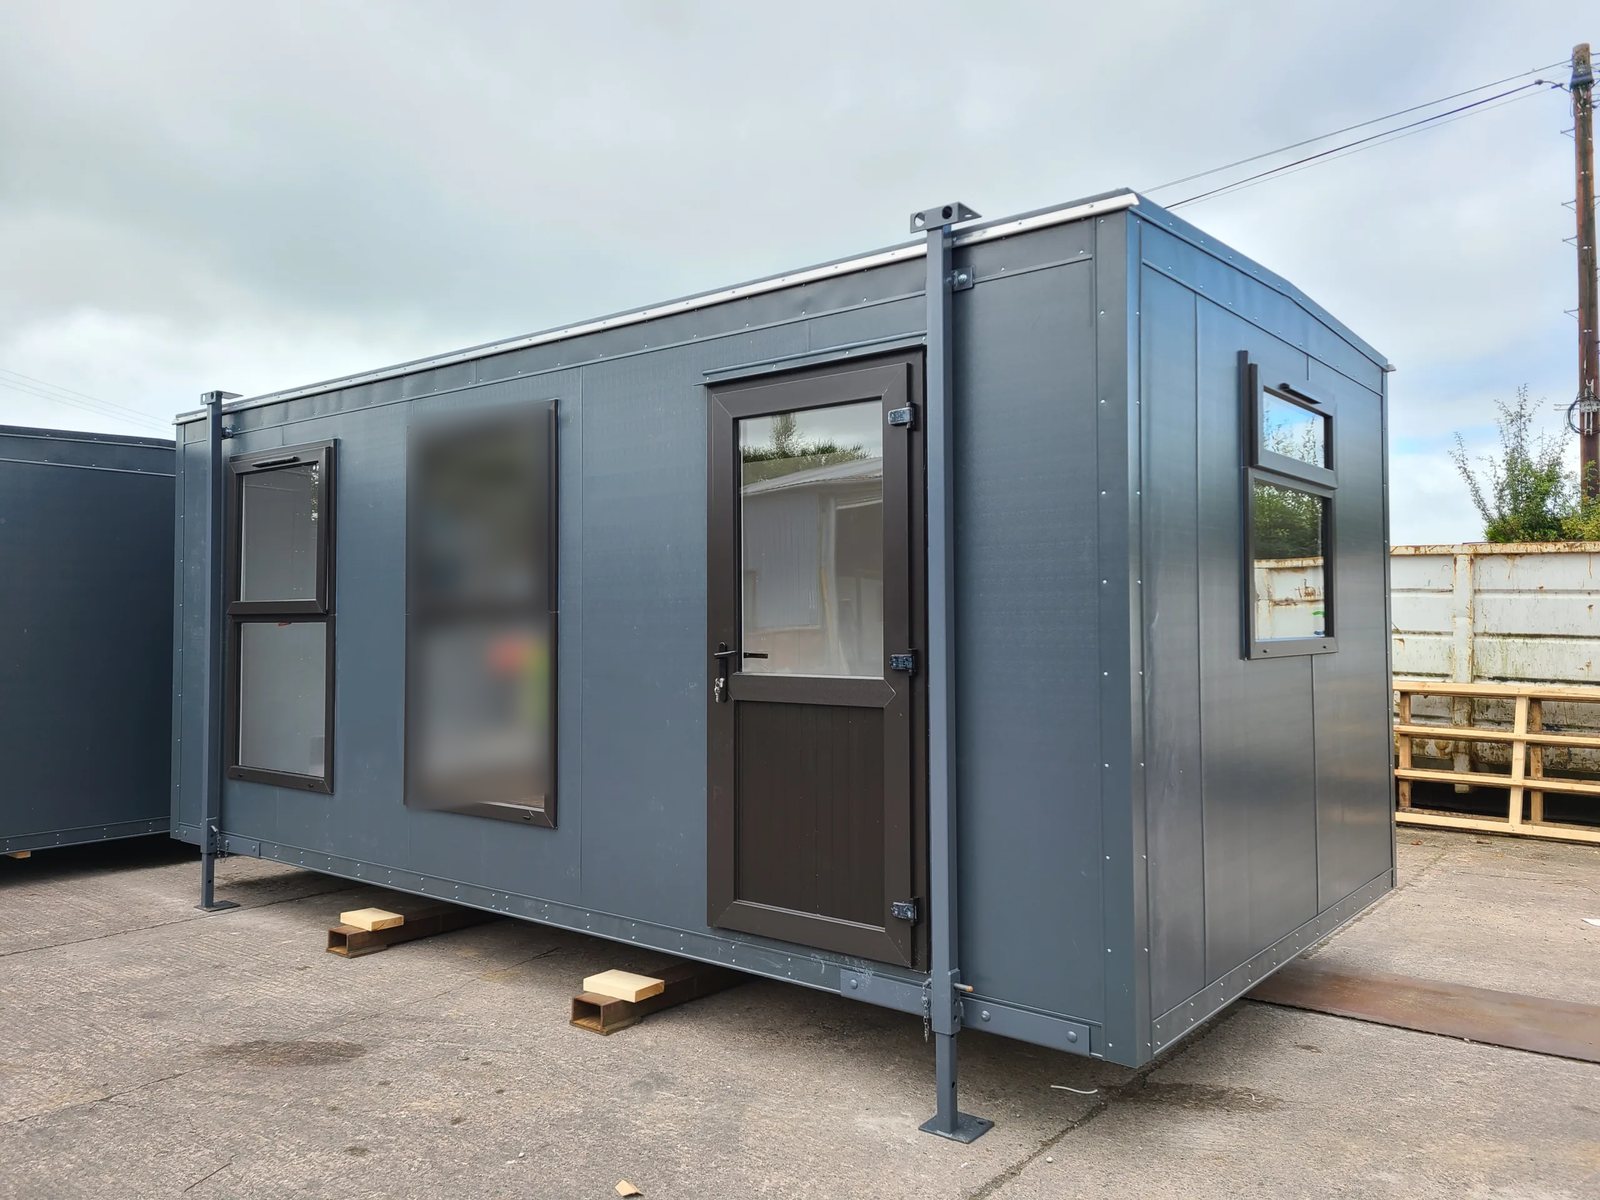
Every photo is a finished, delivered building: classroom shells, fitted teaching rooms and multi-room blocks from our steel and timber frame ranges.
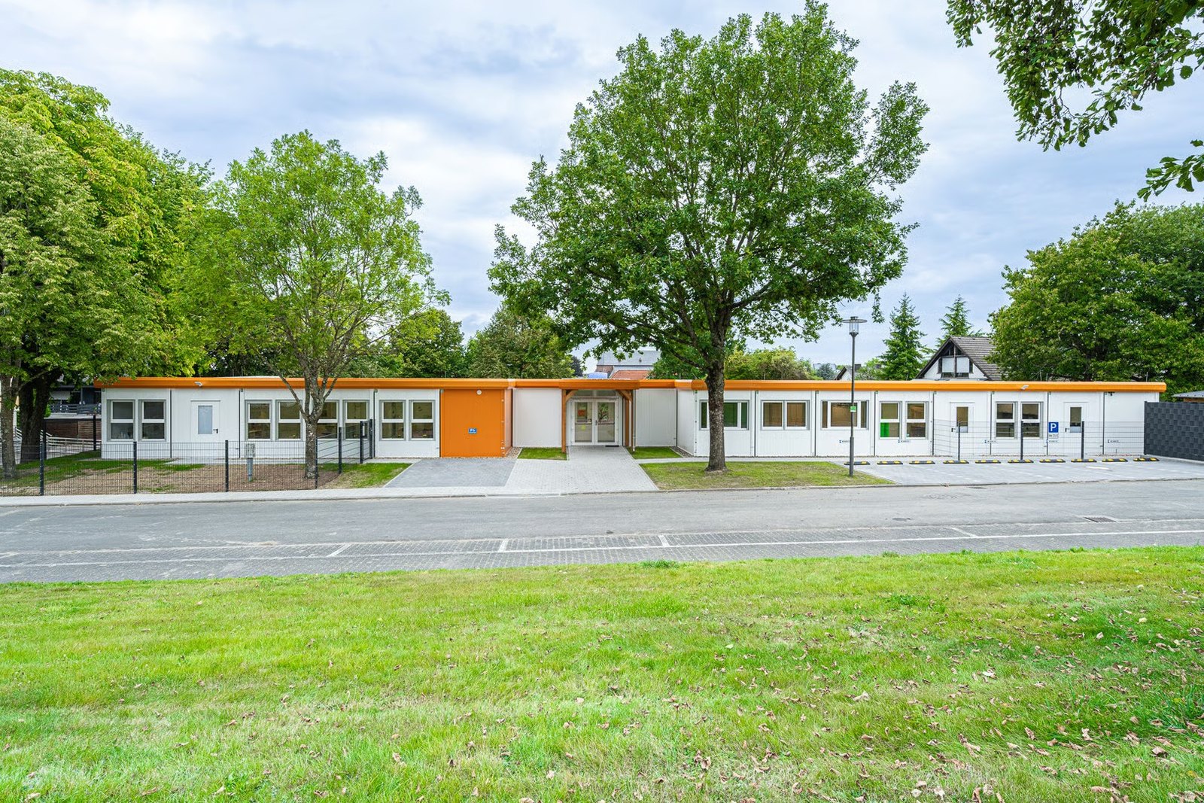
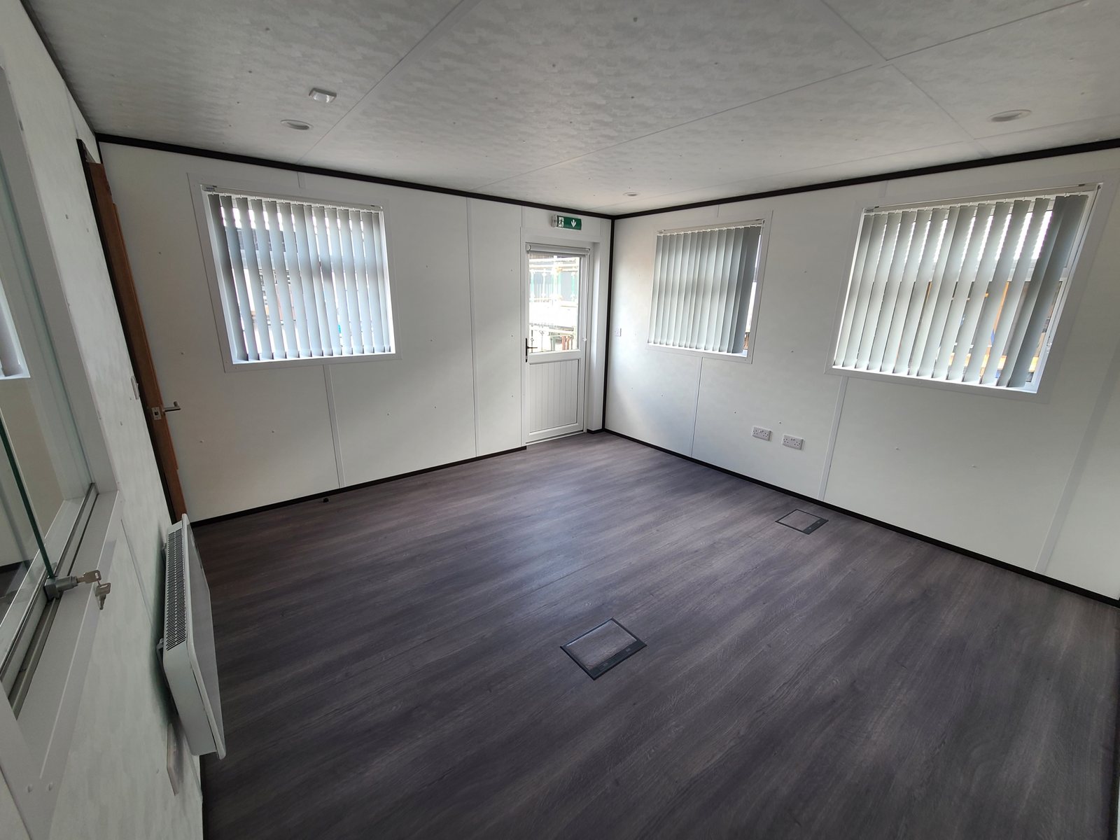
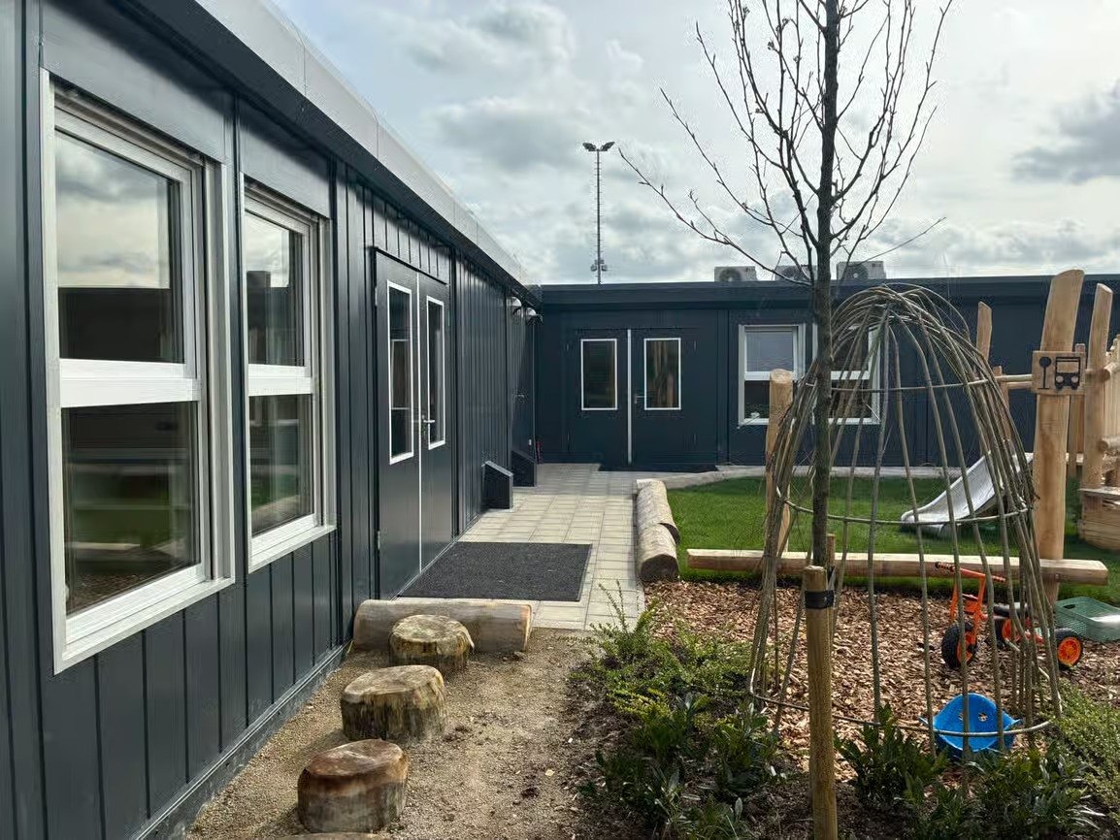
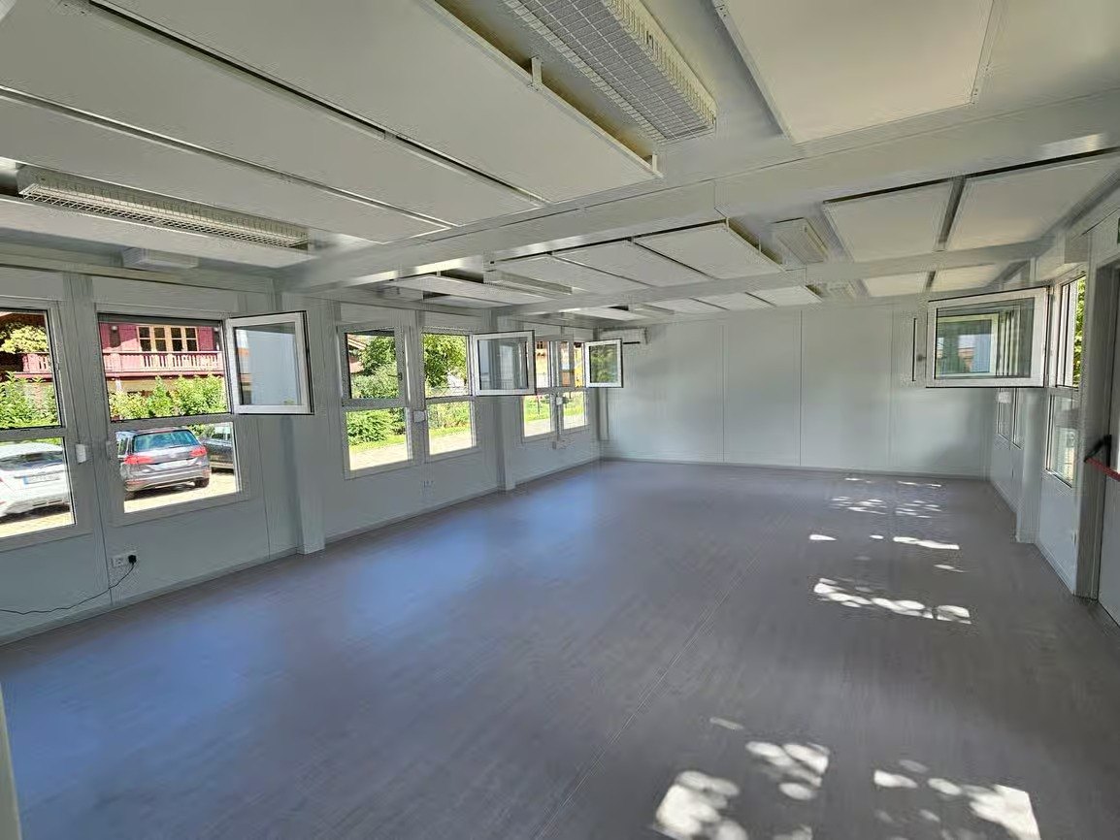
| Steel cabin: Classic | Steel cabin: Plus | Timber frame: Standard | Timber frame: Premier | |
|---|---|---|---|---|
| Best for | Hard-wearing teaching space, fast programmes | Steel robustness with a brighter interior | Warmer classroom feel at a working budget | Parent-facing settings and the closest match to permanent buildings |
| Shell | Galvanised steel | Galvanised steel, upgraded glazing & insulation | Timber frame, steel clad, insulated | Timber frame, upgraded insulation, cladding options |
| Character | Robust, low maintenance, relocatable | Robust with better light and warmth | Soft, domestic feel pupils settle in | Premium finish inside and out |
SEN settings often mix the two: robust shells with calm, warm interiors. Tell us about your pupils and we design for them, not around them.
The programme is designed backwards from your term dates. Drawings and compliance documentation are agreed first; the building is then manufactured and fitted out off site while groundworks run on site in supervised windows. Delivery and crane set are aimed at half terms or holidays, and the classroom is commissioned, cleaned and handed over ready for the first day of the next term. Space standards, acoustics, ventilation and the full specification detail are in the classroom specification guide.
Tell us the rooms you need, pupil numbers and your term dates. We come back with a layout, a term-time-aware programme and a fixed quote, usually within two working days.