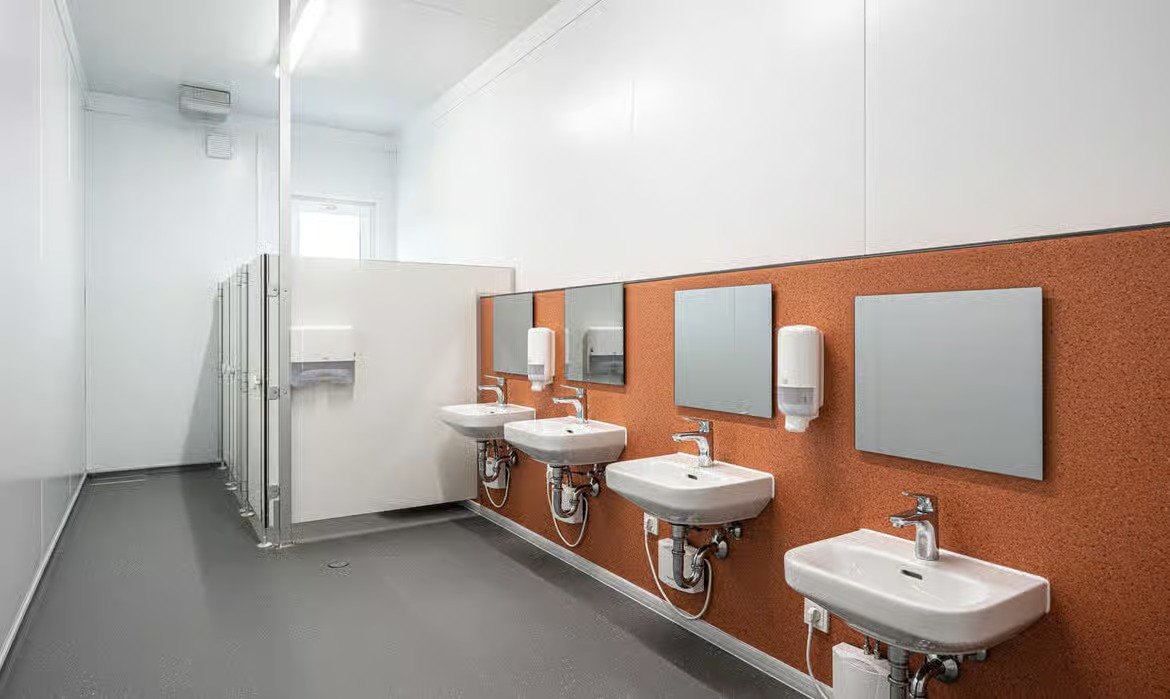
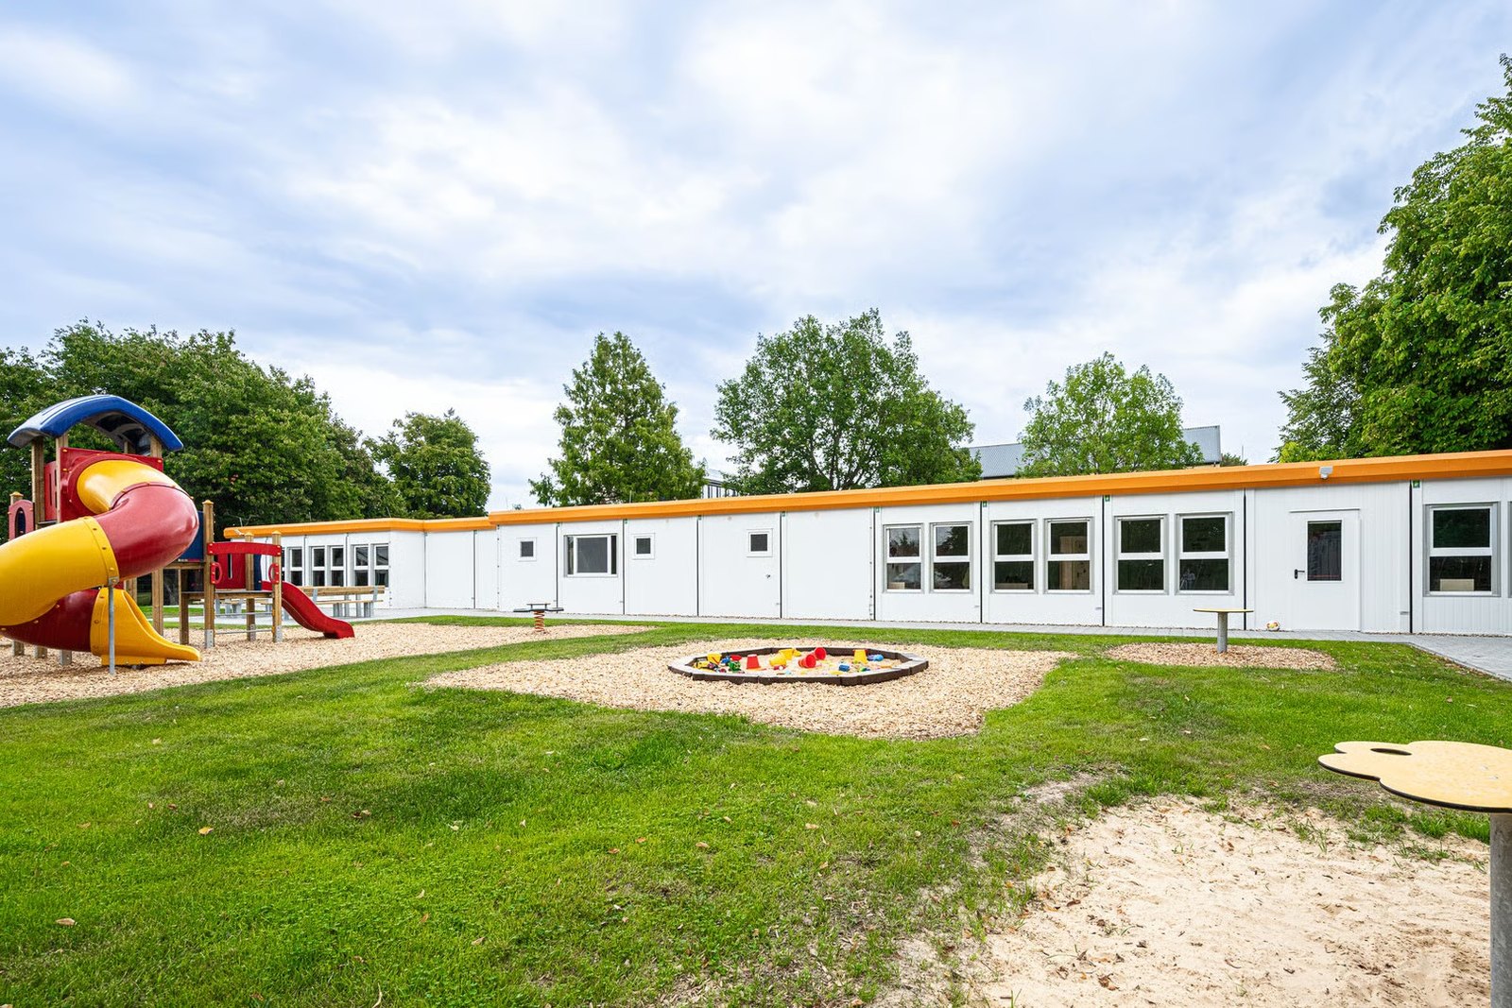
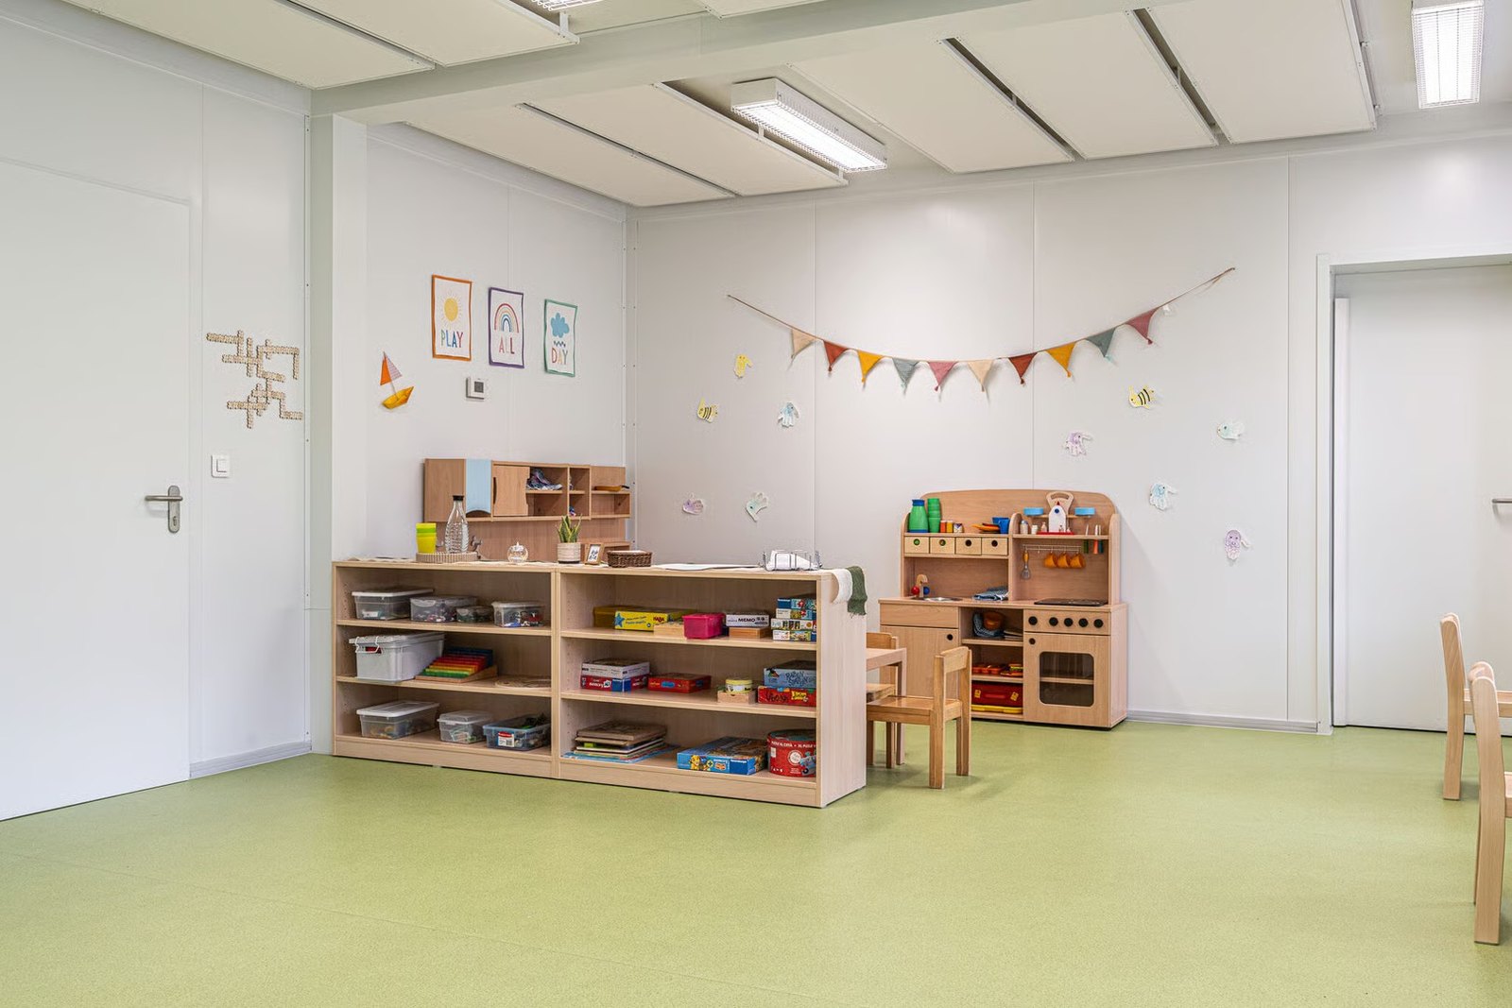
Add places without moving premises. We design, supply and install single and double room extensions for private nursery operators growing into the funded-hours expansion: rooms sized to the EYFS space standards for your age groups, with the toilets, nappy-change and handwashing provision inspectors expect, built off site and installed in days. Choose our steel cabin ranges for robustness or timber frame ranges for a softer, closer-to-permanent feel. We support the building control process and give you the premises evidence your Ofsted registration change needs.
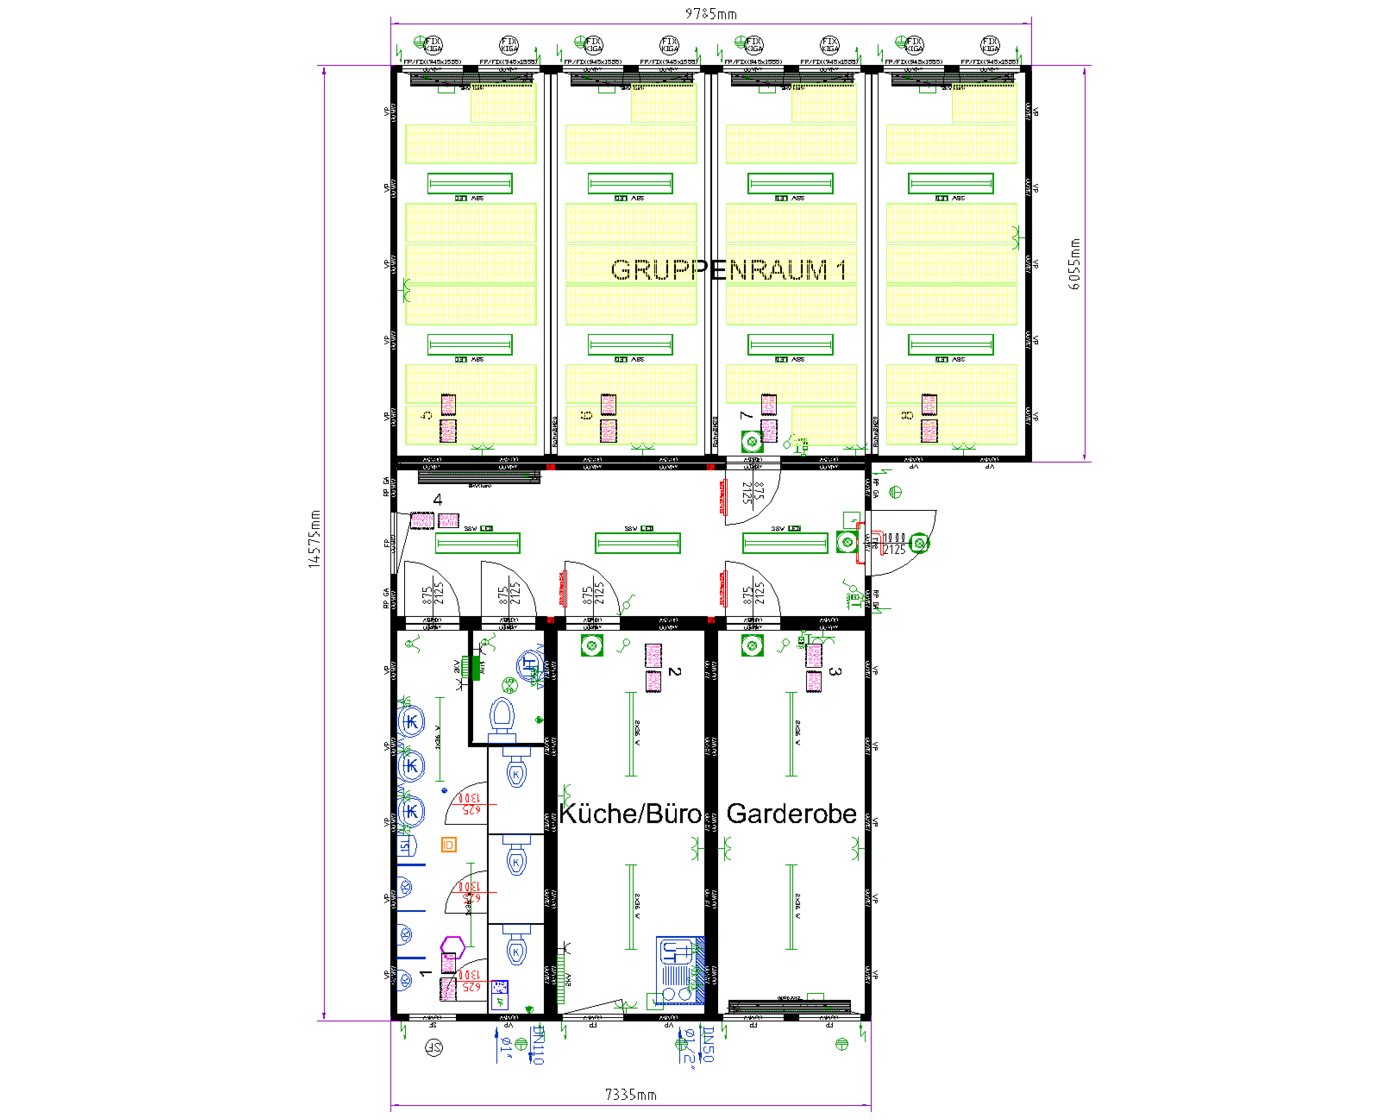
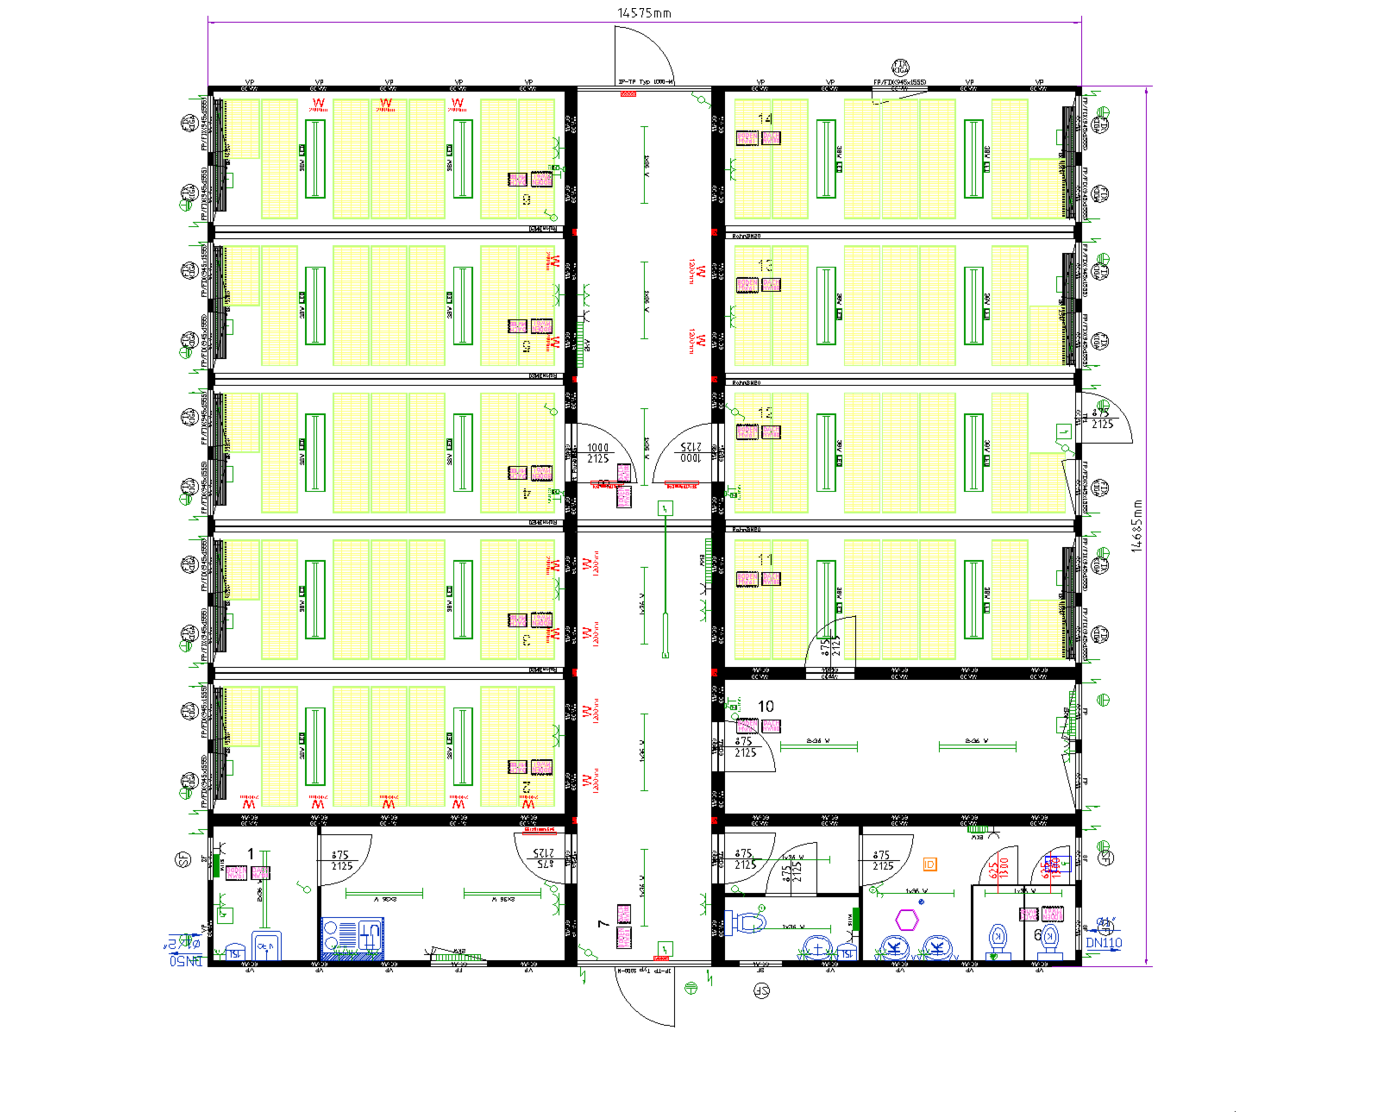
Indoor space minimums are fixed by the EYFS framework, so the arithmetic is simple: places wanted × the standard for that age group, plus circulation, storage, toilets and nappy change. That is why we quote from pupil numbers rather than building sizes.
| Age group | EYFS minimum indoor space | Example: 16-place room |
|---|---|---|
| Under 2s | 3.5 m² per child | 56 m² of clear play space |
| 2-year-olds | 2.5 m² per child | 40 m² of clear play space |
| 3 to 5-year-olds | 2.3 m² per child | 37 m² of clear play space |
Clear play space excludes storage, toilets, corridors and staff areas, which is why the building is always bigger than the standard alone suggests. The full detail is in our Ofsted premises checklist.
Focused on adding one or two rooms rather than a whole new setting? Every layout scales down: the room schedule is rebuilt around your numbers before we price anything. More layouts in the made-to-order catalogue.
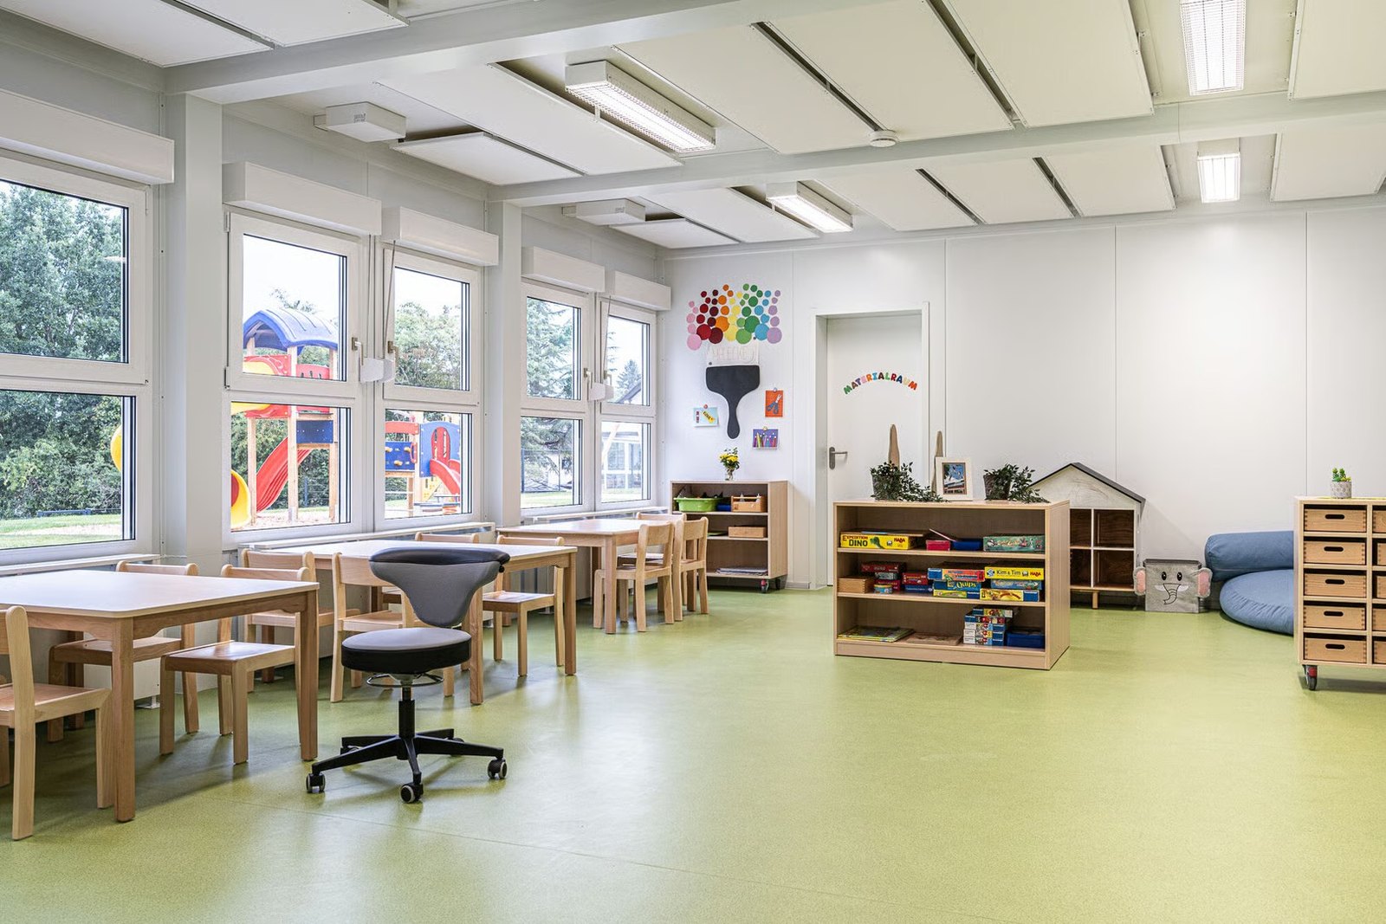
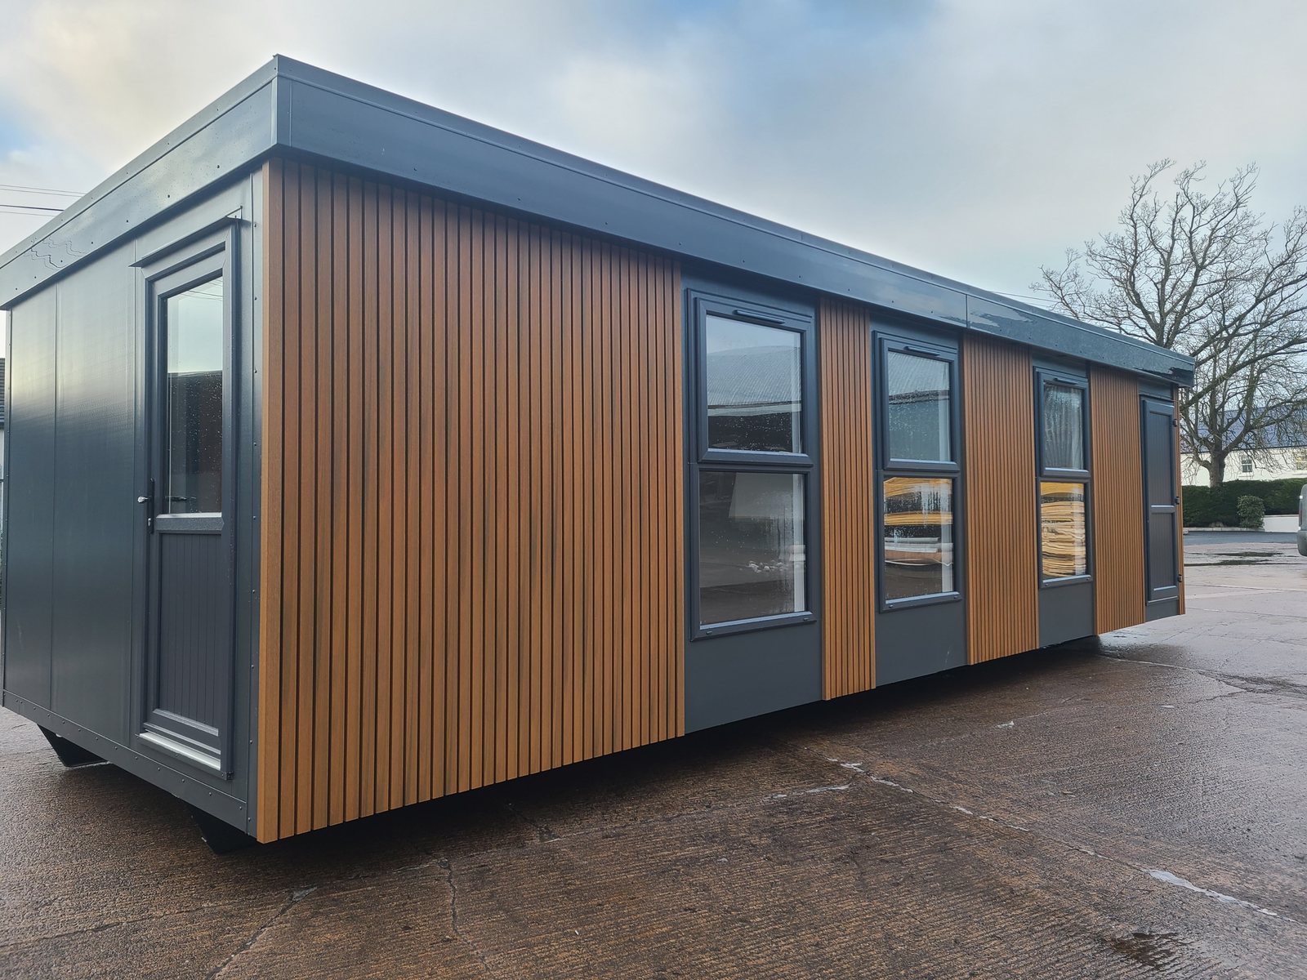
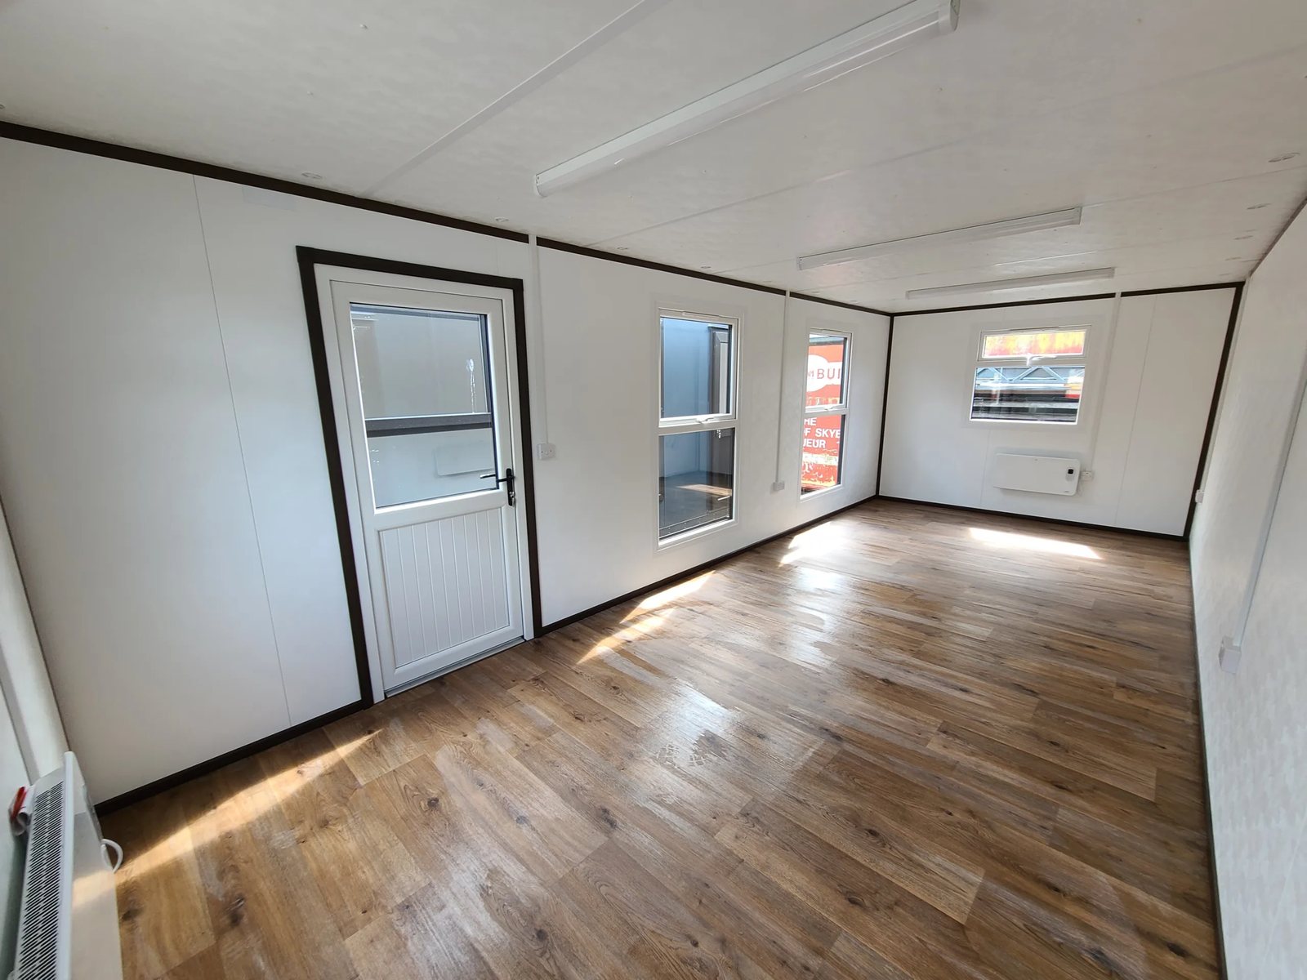
Every photo is a finished, delivered building. The cedar-clad Premier timber frame range is the one nursery operators pick most: warm outside, bright and easy to clean inside.
All nursery buildings come in two ranges. The steel cabin ranges (Classic and Plus) give a tough, low-maintenance shell that shrugs off hard daily use. The timber frame ranges (Standard and Premier) give a warmer look and a higher thermal specification, closer in feel to a permanent building, which many settings prefer for parent-facing rooms. Who each suits depends on the site and the setting; we recommend one with the quote.
On compliance: the building is designed to Building Regulations with the documentation building control asks for, the room schedule is set to EYFS space standards, and we support you through to the premises evidence your Ofsted registration change needs. The turnkey option adds groundworks, service connections and installation as one project. If your premises are leased, get the landlord's consent conversation moving early: we provide drawings you can put in front of a landlord before committing. The step-by-step process is in adding a room to your nursery.
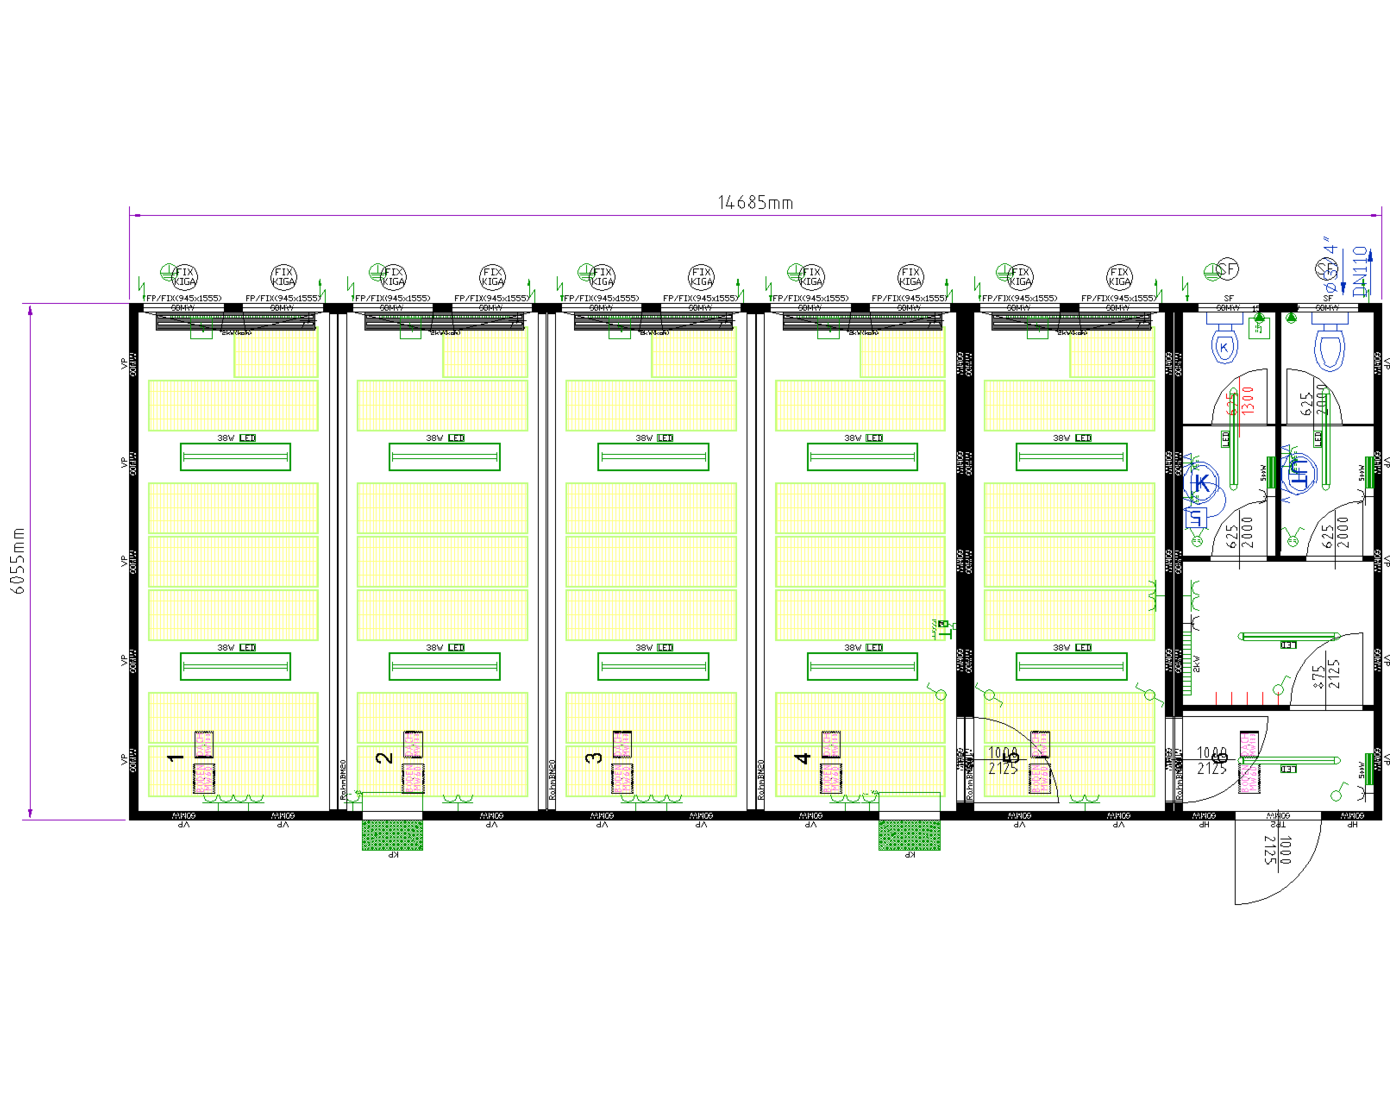
Tell us how many places you want to add, the age groups, and whether the premises are owned or leased. We come back with an EYFS-compliant room plan and a fixed quote, usually within two working days.